

State Law vs. Los Angeles ADU Ordinance: Understanding the Different ADU Pathways in LADBS
When designing an Accessory Dwelling Unit (ADU) in the City of Los Angeles, one of the most important decisions is determining which ADU regulatory pathway should be used.
Los Angeles ADUs can be developed under either the California State ADU law or the Los Angeles Municipal Code (LAMC) ADU Ordinance. These pathways have different development standards, and choosing the appropriate pathway can significantly affect the allowable size, configuration, setbacks, height, and overall development potential of the project.
The City’s current ZA Memo 143 specifically distinguishes between “State ADUs/JADUs” and “Ordinance ADUs.” It also states that the two must be analyzed separately.
For architects and designers, this distinction is especially important when a project is trying to maximize the allowable ADU area.
1. The Two Main ADU Pathways
There are two primary regulatory pathways:
State-Law ADU
A State-law ADU is an ADU that qualifies under the California Government Code provisions, particularly the State-law categories identified in Government Code §66323.
One of the most commonly used State-law options is the detached ADU pathway allowing an ADU of up to 800 square feet, generally with a four-foot side and rear setback and specific State-law height provisions.
Los Angeles Ordinance ADU
An Ordinance ADU is regulated under LAMC §12.22 A.33, the City’s local ADU ordinance.
The Ordinance pathway can provide significantly more floor area than the basic 800-SF State-law pathway.
This is particularly important for detached ADUs.
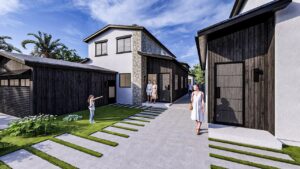 https://urbanedesign.co/project/together-apart/
2. The Ordinance Detached ADU Can Be Up to 1,200 SF
One of the major advantages of the Los Angeles Ordinance pathway is the allowance for a detached ADU up to 1,200 square feet.
LAMC §12.22 A.33(d)(1) states that:
The floor area for a detached ADU shall not exceed 1,200 square feet.
The Ordinance also states that a structure containing a detached ADU shall not be greater than two stories.
Therefore, an Ordinance detached ADU can be designed as:
Detached ADU → up to 1,200 SF → maximum two stories
This is very different from the commonly used State-law detached ADU pathway, which is generally limited to 800 SF under the 66323(a)(2) category.
Example
Suppose a property can accommodate a detached ADU at the rear of the lot.
If the project qualifies for the 800-SF State-law pathway, the State-law option may allow:
800 SF detached ADU
But if the project is eligible for the Ordinance ADU pathway, the City ordinance provides for:
Up to 1,200 SF detached ADU
and the structure may be up to:
Two stories
subject to the other applicable zoning, height, setback, lot, and site requirements.
This is one reason why an architect should not automatically select the State-law 800-SF option without first analyzing the City’s Ordinance pathway.
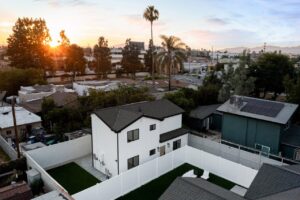 https://urbanedesign.co/project/modern-farmhouse/
3. The Ordinance Attached ADU Has Another Important Advantage
The Ordinance also contains a very important provision for attached ADUs.
Normally, an attached Ordinance ADU is subject to a relationship between the ADU floor area and the primary dwelling.
LAMC §12.22 A.33(e)(1) generally states that, when there is an existing primary dwelling, the floor area of an attached ADU may not exceed 50% of the existing primary dwelling.
However, there is an important exception.
LAMC §12.22 A.33(e)(3) provides that nothing in the subdivision shall prohibit:
- an attached ADU with a floor area less than 850 SF, or
- an attached ADU with a floor area less than 1,000 SF when it provides more than one bedroom.
The City’s ZA Memo specifically confirms that this provision allows the qualifying attached Ordinance ADU to exceed the 50% limitation and the overall floor-area limit for the lot.
This is a very important distinction.
Example
Assume the existing primary house is 1,500 SF.
A normal 50% calculation would suggest:
1,500 SF × 50% = 750 SF
However, if the attached Ordinance ADU provides more than one bedroom, the Ordinance provides a pathway for an attached ADU of less than 1,000 SF, even though that exceeds the 50% calculation.
Therefore, the analysis should not stop at:
“The ADU is limited to 50% of the house.”
The designer must also check the exception in LAMC §12.22 A.33(e)(3).
4. The RFA Issue Is Especially Important
This becomes even more significant in Los Angeles because many properties are subject to Residential Floor Area (RFA) limitations.
An architect may calculate the property’s maximum RFA and conclude that there is not enough remaining floor area to construct the desired ADU.
However, for the qualifying attached Ordinance ADU described above, the City specifically recognizes that the ADU can exceed the applicable overall floor-area limitation.
The current ZA Memo states that an attached Ordinance ADU:
- up to less than 850 SF, or
- up to less than 1,000 SF when it has more than one bedroom
is allowed to exceed the 50% limitation and any overall floor-area limit for the lot under LAMC §12.22 A.33(e)(3).
Therefore, RFA should not automatically be treated as the final maximum ADU size.
The correct sequence is:
Calculate RFA → identify the ADU pathway → check the ADU-specific exception → determine the actual allowable ADU size.
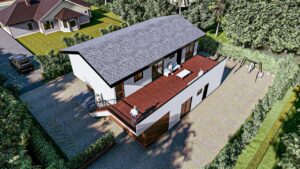 https://urbanedesign.co/project/trihaus/
5. State Law Is Not Always the Bigger ADU
There is sometimes an assumption that because State law is more recent or has special protections, it will always provide the largest ADU.
That is not necessarily true.
For example:
Detached ADU
State-law pathway:
Up to approximately 800 SF under the applicable 66323(a)(2) pathway.
LA Ordinance pathway:
Up to 1,200 SF and up to two stories, subject to the applicable Ordinance requirements.
Attached ADU
State-law pathway:
The applicable State-law categories may provide different size and zoning protections depending on whether the ADU is within an existing or proposed single-family dwelling, or within an existing multifamily building.
LA Ordinance pathway:
An attached ADU can generally be limited by the 50% rule, but the Ordinance specifically protects an attached ADU of less than 850 SF, or less than 1,000 SF for a multi-bedroom ADU, from being prohibited by the 50% and overall lot floor-area limitations.
This is why the designer needs to compare the available pathways rather than automatically selecting State law.
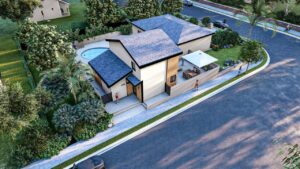 https://urbanedesign.co/project/sunland-nest/
6. You Cannot Simply Combine Two Ordinance ADUs
Another very important issue arises when a project proposes both an attached ADU and a detached ADU.
It is not simply possible to say:
“We will make the detached ADU an Ordinance ADU at 1,200 SF and also make the attached ADU an Ordinance ADU at 1,000 SF.”
The City’s combination rules do not generally allow an existing/proposed single-family property to use both an attached Ordinance ADU and a detached Ordinance ADU as two separate Ordinance ADUs.
Instead, the combination rules provide specific combinations of State and Ordinance ADUs.
The City’s ZA Memo states that:
a detached State ADU may be combined with an attached Ordinance ADU,
or:
an attached State ADU may be combined with a detached Ordinance ADU,
when the applicable eligibility and development standards are satisfied.
This is one of the most important planning considerations when designing multiple ADUs on one Los Angeles lot.
7. The “One State + One Ordinance” Strategy
For a project where both an attached and detached ADU are desired, the designer should evaluate the possibility of using one State-law ADU and one Ordinance ADU.
There are two important configurations:
Option A — Large Detached Ordinance ADU + State Attached ADU
Detached ADU:
Ordinance pathway → potentially up to 1,200 SF / two stories
Attached ADU:
State-law pathway
Option B — Large Attached Ordinance ADU + State Detached ADU
Attached ADU:
Ordinance pathway → potentially up to less than 850 SF, or less than 1,000 SF with more than one bedroom, including the applicable RFA/50% exception
Detached ADU:
State-law pathway → applicable State-law detached ADU, including the 800-SF pathway where eligible
The City’s ZA Memo expressly identifies these State/Ordinance combinations.
This means that when a project has both an attached and detached ADU, the designer should strategically determine which unit should use the State pathway and which should use the Ordinance pathway.
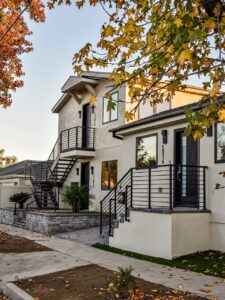 https://urbanedesign.co/project/encino-four/
8. Why the Choice Matters
Consider a hypothetical single-family property where the owner wants:
- one attached ADU; and
- one detached ADU.
The designer might initially think:
“Both are ADUs, so we can apply the 1,200-SF Ordinance detached standard and the 1,000-SF Ordinance attached standard.”
That is not the correct way to analyze the project.
Instead, the designer should determine the available combinations.
If both units are proposed, one possible legal configuration is:
Ordinance Detached ADU + State Attached ADU
or:
State Detached ADU + Ordinance Attached ADU
The exact selection depends on the site’s characteristics and eligibility.
The City’s guidance specifically instructs applicants to first establish the allowable ADU combination and then apply the development standards applicable to each selected type.
9. This Creates an Important Design Strategy
For architects, this means the ADU code analysis should happen before finalizing the floor plans.
For example, if the main design objective is a large detached ADU, the designer may want to investigate:
Ordinance Detached ADU
because the Ordinance allows up to 1,200 SF and two stories.
If the main design objective is a large attached multi-bedroom ADU, the designer may instead investigate:
Ordinance Attached ADU
because of the special less-than-1,000-SF multi-bedroom provision, including the applicable exception to the 50% and overall floor-area limitations.
The other ADU, if permitted, would then need to use an applicable State-law pathway.
 https://urbanedesign.co/project/twin-sunland/
10. A Simple Way to Think About It
For a typical single-family project with both an attached and detached ADU, think of the available combinations this way:
Configuration | Attached ADU | Detached ADU |
Combination 1 | State | Ordinance |
Combination 2 | Ordinance | State |
Attached + Detached both Ordinance | Not the standard permitted combination | Not the standard permitted combination |
State + State | Possible in certain State-law combinations | Possible in certain State-law combinations |
The City specifically identifies State + Ordinance combinations in ZA Memo 143, while also stating that the applicable eligibility requirements must be satisfied.
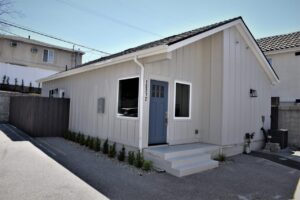 https://urbanedesign.co/project/enhance-the-small-unit/
11. The Practical LADBS Approach
For an LADBS ADU project, the correct workflow should therefore be:
Step 1 — Determine the number and type of ADUs desired
For example:
- Attached ADU
- Detached ADU
- JADU
Step 2 — Identify the available State-law pathways
Determine whether the property qualifies for:
- GC §66323(a)(1)
- GC §66323(a)(2)
- GC §66323(a)(3)
- GC §66323(a)(4)
Step 3 — Identify the available Ordinance pathways
Evaluate:
LAMC §12.22 A.33
including:
- 1,200-SF detached ADU
- two-story detached ADU
- attached ADU provisions
- 850-SF / 1,000-SF exception
- RFA/floor-area implications
- setbacks
- height
- parking
- other zoning standards
Step 4 — Determine the allowable combination
This is critical.
If both attached and detached ADUs are desired, determine whether the combination should be:
State + Ordinance
rather than attempting to use two Ordinance ADUs.
Step 5 — Design each unit according to its specific pathway
The detached unit and attached unit do not necessarily have to follow the same rules because they may be governed by different legal pathways.
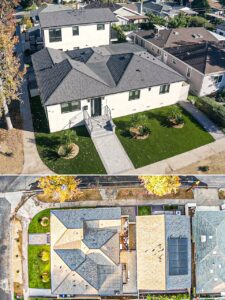 https://urbanedesign.co/project/encino-four/
12. The Key Takeaway
The biggest mistake in an ADU analysis is treating all ADUs as though they have one universal set of size and zoning standards.
In Los Angeles, the question is not simply:
“How large can an ADU be?”
The better question is:
“Which ADU pathway applies, and which combination of State-law and Ordinance ADUs is available on this property?”
For example:
Ordinance Detached ADU
→ up to 1,200 SF
→ up to two stories
while:
Ordinance Attached ADU
→ generally subject to the 50% rule
→ but a qualifying attached ADU can be less than 850 SF, or less than 1,000 SF when it has more than one bedroom, with the special protection against the 50% and overall lot floor-area limitations.
And when both an attached and detached ADU are proposed, the designer should evaluate the State + Ordinance combination, because the City does not simply allow two separate Ordinance ADUs to be stacked together on a single-family lot.
This is why a professional ADU feasibility study in Los Angeles should identify the regulatory pathway for each individual ADU before the architectural design is finalized.

