

Senate Bill 9 (SB 9) has created a new opportunity for residential property owners in Los Angeles to increase housing capacity on eligible single-family-zoned properties. However, one of the most important aspects of an SB 9 project is understanding that not every two-unit configuration is treated the same way.
An SB 9 Two-Unit Development can generally be designed with the two primary units attached or detached. The way those units are configured affects how the project is described and how additional ADUs and JADUs may be incorporated under the applicable State and City regulations.
For property owners and architects, understanding these differences at the beginning of the design process is critical.
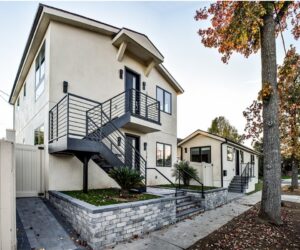 https://urbanedesign.co/project/encino-four/
Two Primary SB 9 Units: Attached or Detached
Under Los Angeles’ implementation of SB 9, a Two-Unit Development can consist of two primary dwelling units on a single eligible lot. The units may be attached to each other or separated as detached buildings.
Option 1: Attached Units — Duplex Configuration
When the two primary SB 9 dwelling units are attached, the project can be configured as a duplex.
In architectural terms, this can be a single building containing two independent dwelling units. Each unit can have its own entrance, living spaces, bedrooms, kitchen, bathrooms, and other residential functions.
This configuration can be particularly useful on lots where keeping the building footprint compact creates more usable outdoor space or allows a more efficient site plan.
The important point is that the two units are still the two primary units created through the SB 9 Two-Unit Development pathway. They are not automatically considered ADUs simply because there are two residences within one building.
Option 2: Detached Units — Two Separate Primary Dwellings
The second approach is to design the two SB 9 primary units as detached residences.
In this configuration, each primary dwelling is located in its own building. This can create a stronger sense of separation between the residences and may provide opportunities for individual yards, entries, patios, and outdoor areas.
The detached configuration is often attractive from an architectural standpoint because the site can be organized as two independent homes rather than one larger duplex building.
However, detached does not mean that one of the two primary SB 9 units automatically becomes an ADU. Both units can be primary dwelling units under the SB 9 Two-Unit Development framework.
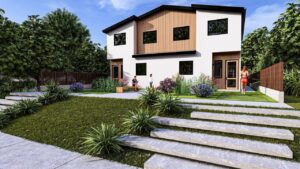 https://urbanedesign.co/project/twin-mirrors/
The Important Difference: SB 9 Primary Units vs. ADUs and JADUs
One of the areas that requires careful attention is the relationship between the two SB 9 primary units and additional Accessory Dwelling Units (ADUs) and Junior Accessory Dwelling Units (JADUs).
Los Angeles’ SB 9 implementation specifically allows ADUs and JADUs to be considered on a property using the Two-Unit Development pathway, subject to the City’s ADU ordinance and applicable State requirements. However, the rules are different when an Urban Lot Split is combined with the SB 9 Two-Unit Development pathway.
This distinction is extremely important.
A property using only the SB 9 Two-Unit Development pathway may have opportunities to incorporate additional ADUs or JADUs under the applicable ADU regulations. By contrast, an Urban Lot Split creates a different regulatory framework, including limitations on the total number and type of dwelling units that can be located on each resulting parcel.
Therefore, the question is not simply:
“Can I build two units under SB 9?”
The more important question is:
“Which SB 9 pathway should be used, and how does that pathway interact with the City’s ADU and JADU regulations?”
This should be determined during the initial feasibility and zoning analysis.
The 800-Square-Foot SB 9 Protection and RFA
Another important feature of SB 9 is the protection provided for an 800-square-foot unit.
Los Angeles City Planning’s SB 9 implementation memorandum states that each SB 9 unit must be permitted a minimum of 800 square feet and that objective zoning, subdivision, or design-review standards cannot be applied if they would physically prevent the construction of the two SB 9 units or prevent either unit from reaching 800 square feet.
This becomes particularly important in Los Angeles because Residential Floor Area (RFA) can limit the amount of residential floor area permitted on properties in the RA, RE, RS, and R1 zones.
For example, a conventional zoning calculation might suggest that the available RFA is insufficient to create two 800-square-foot SB 9 homes. SB 9 provides a statutory protection against applying objective standards in a manner that would physically preclude those units.
In other words, the 800-square-foot provision can be extremely important when analyzing an SB 9 property’s development potential.
It should not, however, be interpreted as an automatic exemption from every RFA or zoning requirement. The actual project still needs to be evaluated against the applicable SB 9 provisions, zoning regulations, building requirements, and site-specific conditions.
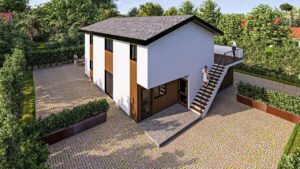 https://urbanedesign.co/project/trihaus/
Four-Foot Side and Rear Setbacks
One of the most significant design advantages of SB 9 is the treatment of side and rear setbacks.
For new SB 9 dwelling units, Los Angeles City Planning identifies a minimum four-foot side and rear yard setback under the SB 9 framework. The front-yard setback generally remains subject to the requirements of the underlying zone.
This can make a substantial difference on typical Los Angeles residential lots.
For example, a conventional single-family development may require larger side or rear yards depending on the underlying zoning regulations. SB 9 can provide a much more compact building envelope, allowing the architect to use the available lot area more efficiently.
There are also special provisions for existing legal structures. An existing structure, or a replacement structure built in the same location and to the same physical dimensions, may not require a new setback under the SB 9 rules.
The four-foot setback provision should therefore be considered early in the site-planning process.
Parking: From Two Covered Spaces per Unit to One
Parking is another area where SB 9 can significantly change the feasibility of a project.
Under conventional Los Angeles single-family development standards, parking requirements can create a substantial site-planning challenge. SB 9 limits the required parking for a Two-Unit Development to one covered, off-street parking space per existing or new unit.
This means that, where parking is required, an SB 9 two-unit project generally moves from the traditional concept of two covered parking spaces per dwelling unit to one covered space per unit.
For a two-unit project, that can mean:
Traditional requirement:
2 units × 2 spaces = 4 covered parking spaces
SB 9 requirement:
2 units × 1 space = 2 covered parking spaces
That difference can have a major impact on the architectural layout.
Instead of dedicating a large portion of the lot to garages and driveways, the design can potentially preserve more area for:
- Private yards
- Courtyards
- Landscaping
- Pedestrian access
- Patios
- Building area
- Outdoor living spaces
The reduction in parking requirements is therefore not simply a numerical change. It can fundamentally change how an SB 9 property can be designed.
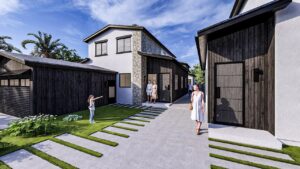 https://urbanedesign.co/project/together-apart/
When No Parking May Be Required
There are also locations in Los Angeles where no parking may be required for an SB 9 project.
Under the City’s SB 9 implementation guidance, no parking requirement may be imposed on the new or existing units of a qualifying Two-Unit Development when the property is located within one-half mile walking distance of a High-Quality Transit Corridor or a Major Transit Stop. The City’s guidance also identifies an additional exemption where a qualifying car-share vehicle drop-off or pickup location is within one block of the parcel.
This means that the location of a property relative to public transportation can have a significant impact on the development potential.
A site that would otherwise need two covered parking spaces for an SB 9 two-unit development may, if it satisfies the applicable transit exemption, be designed with zero required parking spaces.
The transit distance should be verified for the specific property during the feasibility stage rather than assumed based simply on proximity to a bus stop or train station.
ADU and JADU Rules Are Different
While SB 9 establishes the framework for the two primary units, ADUs and JADUs continue to have their own State and City regulations.
An ADU is an accessory dwelling unit associated with a primary residence, while a JADU is a smaller unit created within an existing or proposed single-family residence and is subject to its own size, access, kitchen, and other requirements.
For this reason, an SB 9 project should not be analyzed simply by counting the number of possible units.
The architect should separately analyze:
- The two SB 9 primary dwelling units
- Potential detached or attached ADUs
- Potential JADUs
- Whether an Urban Lot Split is being used
- The applicable State ADU provisions
- The Los Angeles ADU ordinance
- RFA and other applicable development standards
- Setbacks and building separation
- Parking and transit exemptions
- Site-specific zoning and overlay restrictions
This layered analysis is what determines the actual development potential of a property.
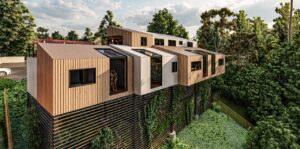
https://urbanedesign.co/project/floating-units/
Designing Beyond the Numbers
At Urbane Design, we believe the value of an SB 9 project is not simply the number of units that can technically fit on a lot.
The challenge is to create housing that works.
An attached duplex may provide an efficient building footprint and maximize usable outdoor space. A detached configuration may provide greater separation and individual identity for each residence. Adding an ADU or JADU may create another layer of housing opportunity, but only when the site can accommodate it without compromising the quality of the overall development.
Every property is different.
A narrow lot requires a different strategy than a wide lot. A corner lot presents different opportunities than an interior lot. A property near qualifying transit may have a completely different parking strategy than a property farther from public transportation.
The architect’s role is to understand these relationships before committing to a design.
The Importance of an SB 9 Feasibility Study
Before purchasing a property or beginning construction documents, an SB 9 feasibility study can help establish what is realistically possible.
At Urbane Design, we evaluate the site from both a regulatory and architectural perspective.
Our analysis can include:
- SB 9 eligibility
- Two-Unit Development options
- Attached vs. detached configurations
- ADU and JADU opportunities
- RFA and floor-area analysis
- Four-foot side and rear setback opportunities
- Parking requirements
- Transit-based parking exemptions
- Existing structure analysis
- Site access
- Building footprints
- Outdoor space
- Preliminary unit layouts
- Development constraints
- Permit strategy
The objective is to identify the strongest development strategy before investing significant time and money into construction documents.
Conclusion
SB 9 has changed the way architects and property owners can approach single-family-zoned properties in Los Angeles.
The opportunity is not limited to simply adding a second residence. Depending on the property and the selected development pathway, an SB 9 project can involve attached duplex configurations, detached primary residences, ADUs, JADUs, or combinations of these strategies, subject to the applicable regulations and limitations.
The 800-square-foot SB 9 protection, four-foot side and rear setback framework, reduced one-space-per-unit parking requirement, and transit-based parking exemptions can all have a major impact on what is physically and economically possible on a property.
But the regulations are only the starting point.
The real opportunity comes from translating those regulations into a well-designed property—with efficient circulation, private outdoor spaces, natural light, privacy, usable floor plans, and an architectural identity appropriate for its Los Angeles neighborhood.
SB 9 creates the opportunity. Good design determines how that opportunity is used.
If you are considering an SB 9 Two-Unit Development, ADU, JADU, or Urban Lot Split in Los Angeles, Urbane Design can evaluate your property and develop preliminary design options based on its specific zoning, site conditions, and development potential.

