

Together Apart
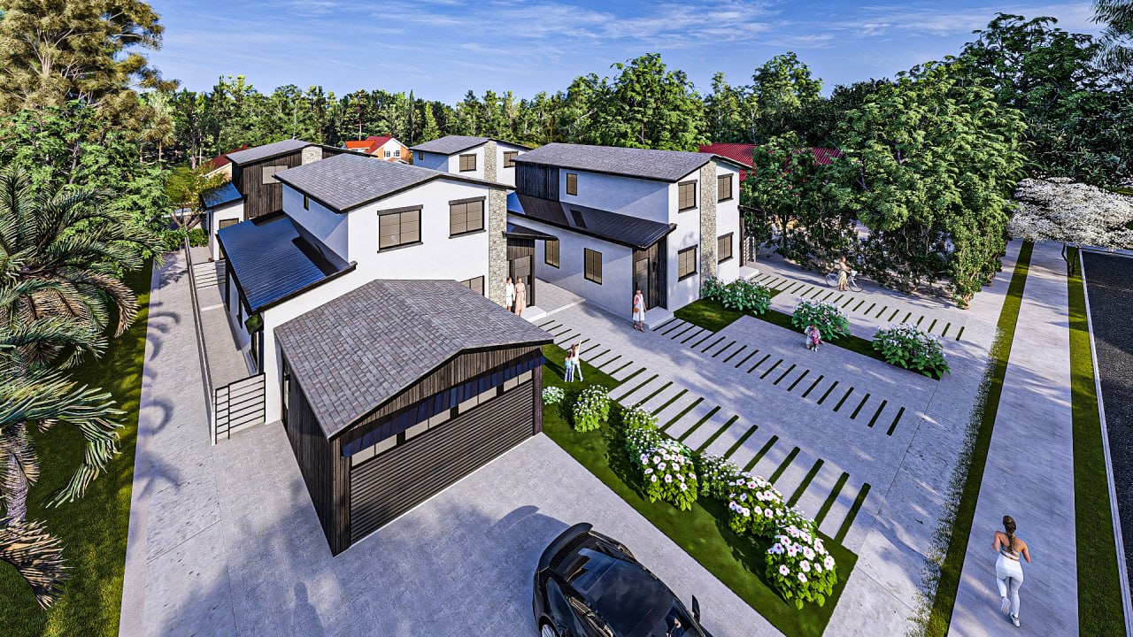
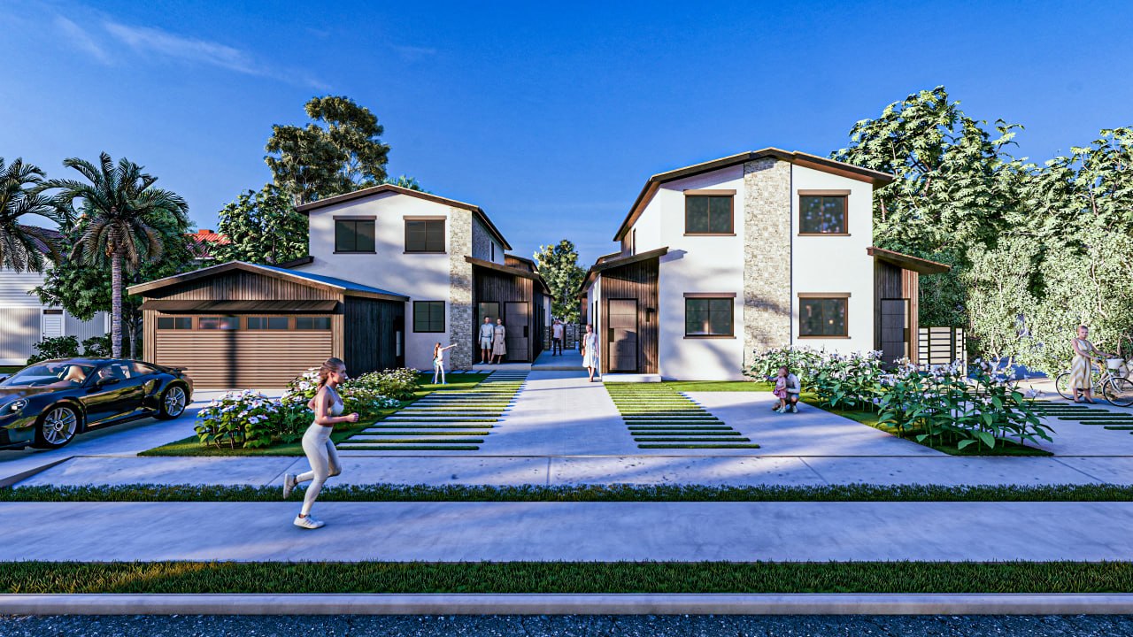
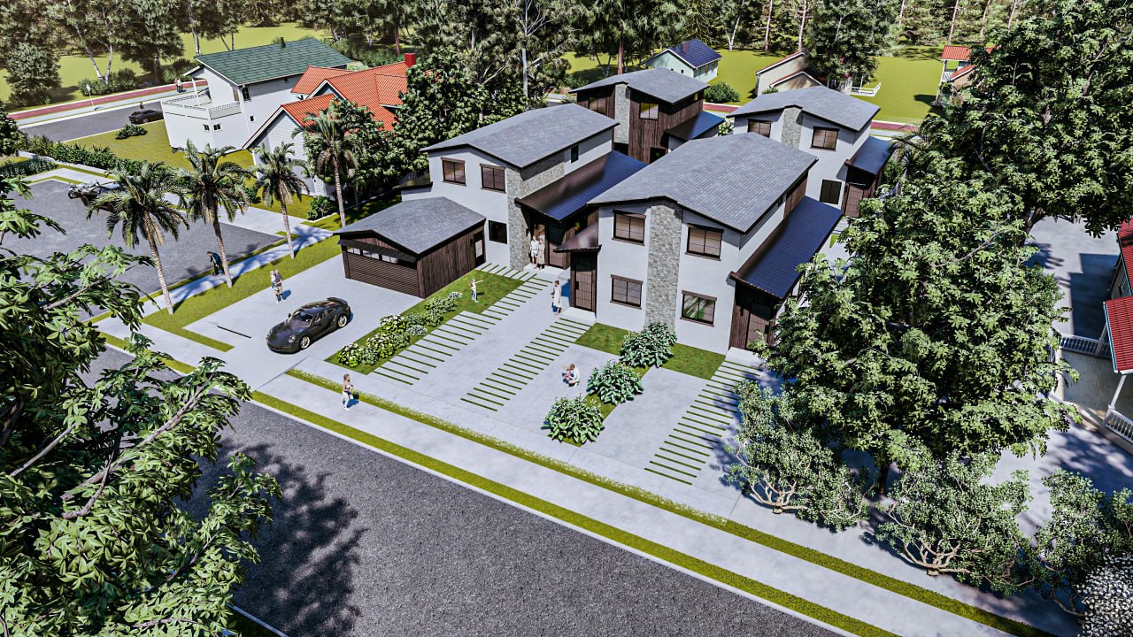
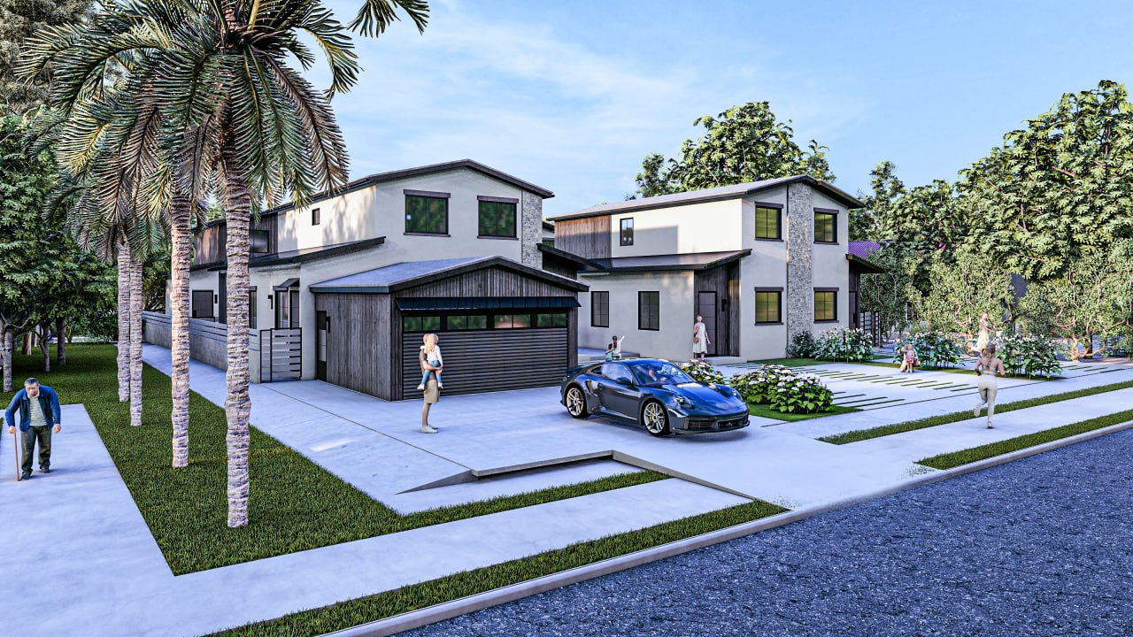
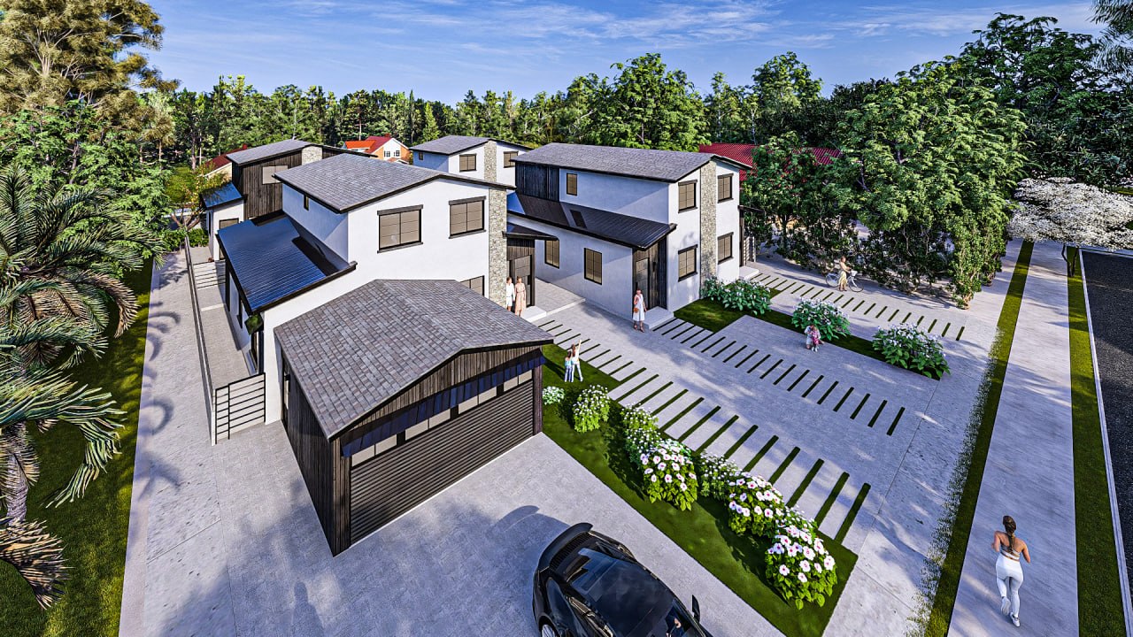
Located in Tujunga, Los Angeles, Together Apart transforms two adjacent single family properties into a cohesive six-unit residential community through the strategic use of California’s ADU and SB9 regulations.
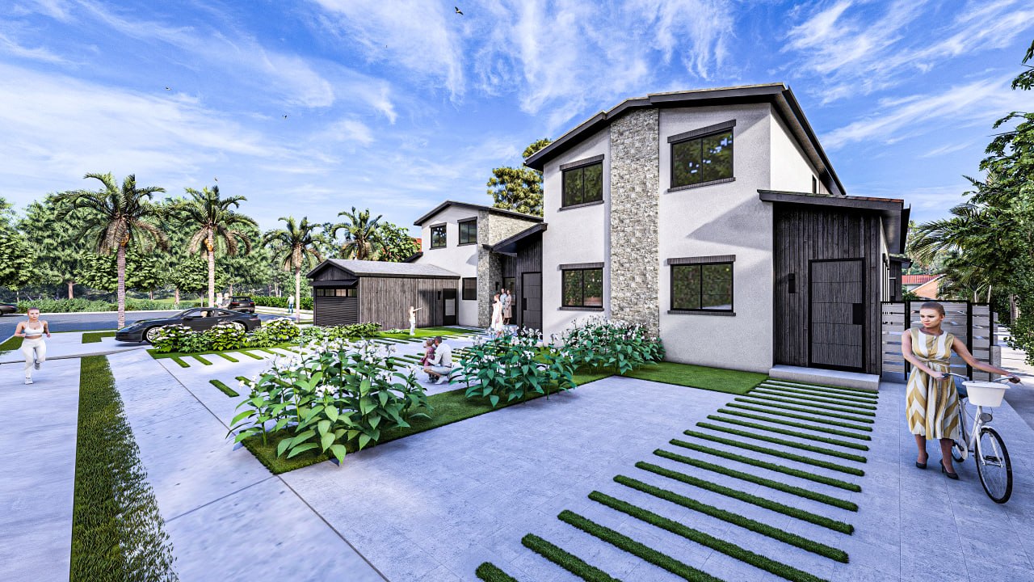
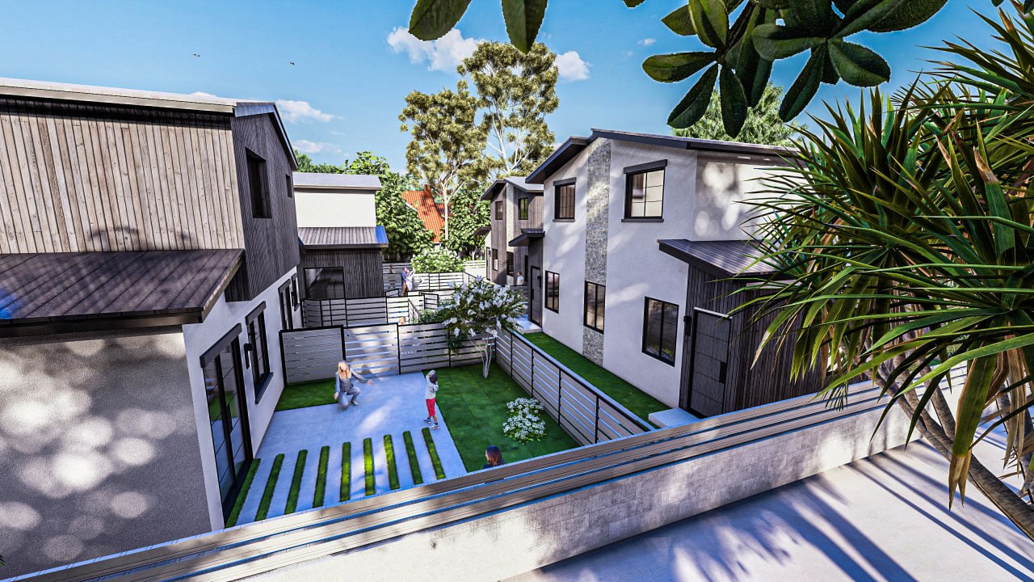
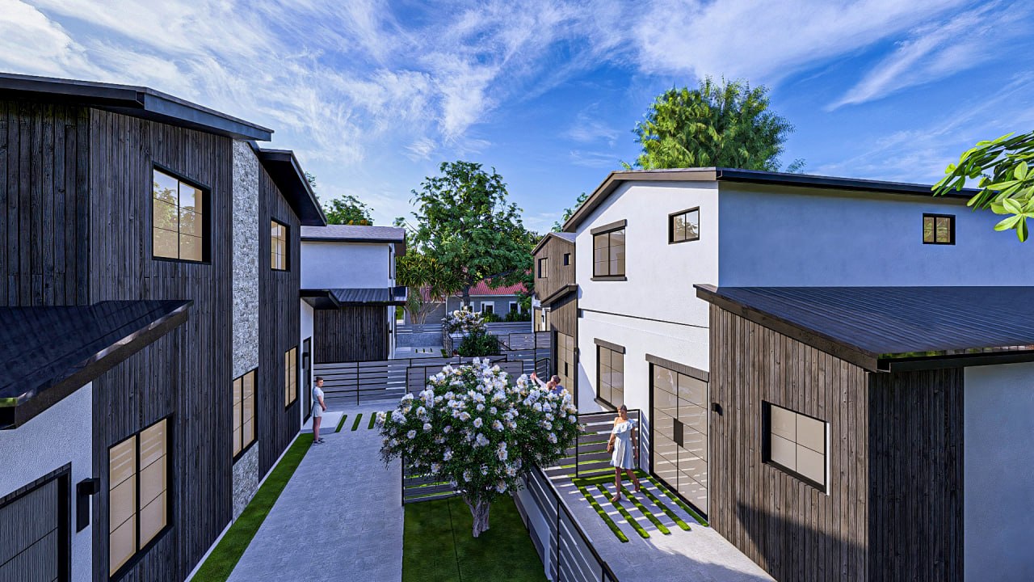
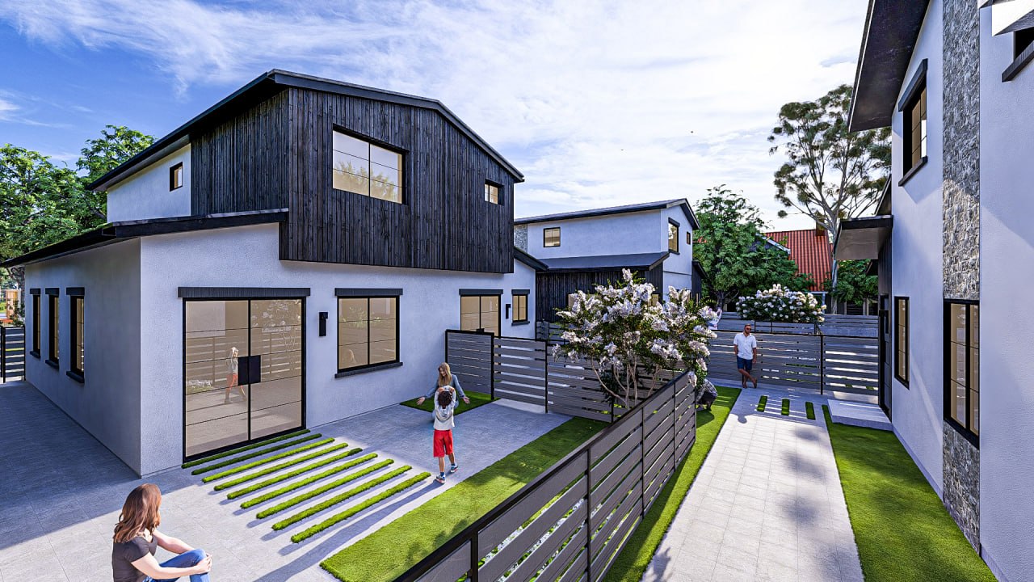
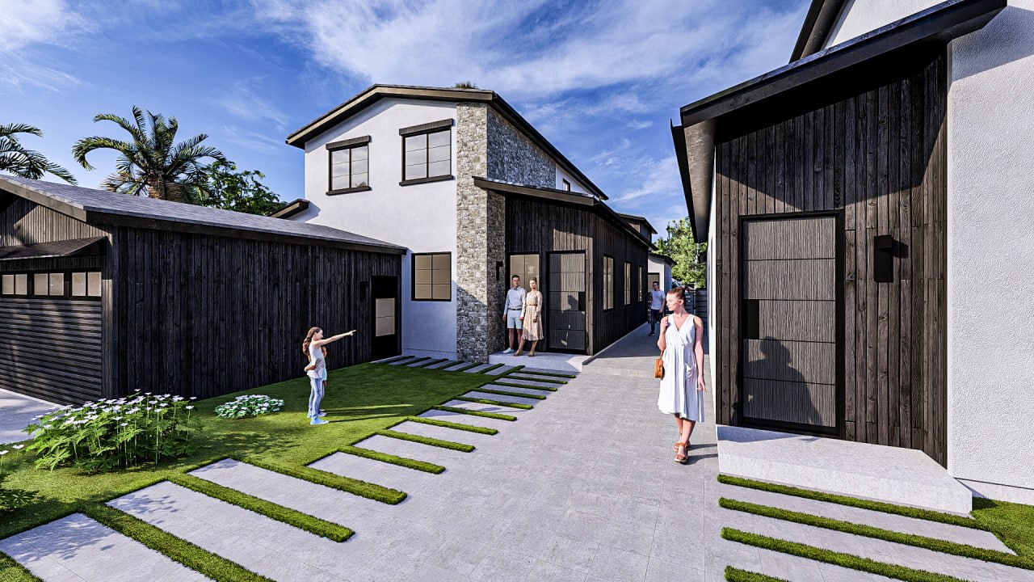
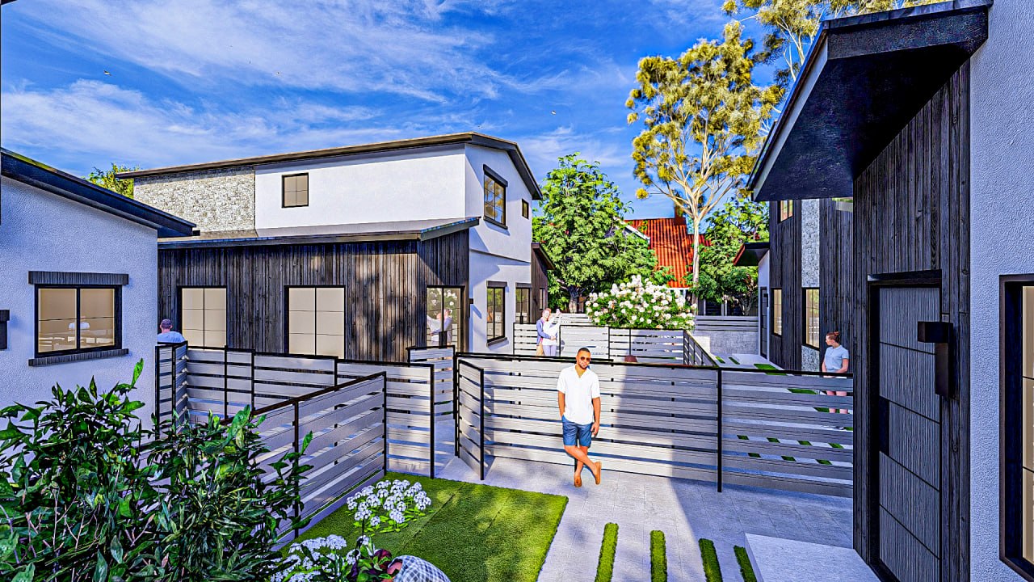
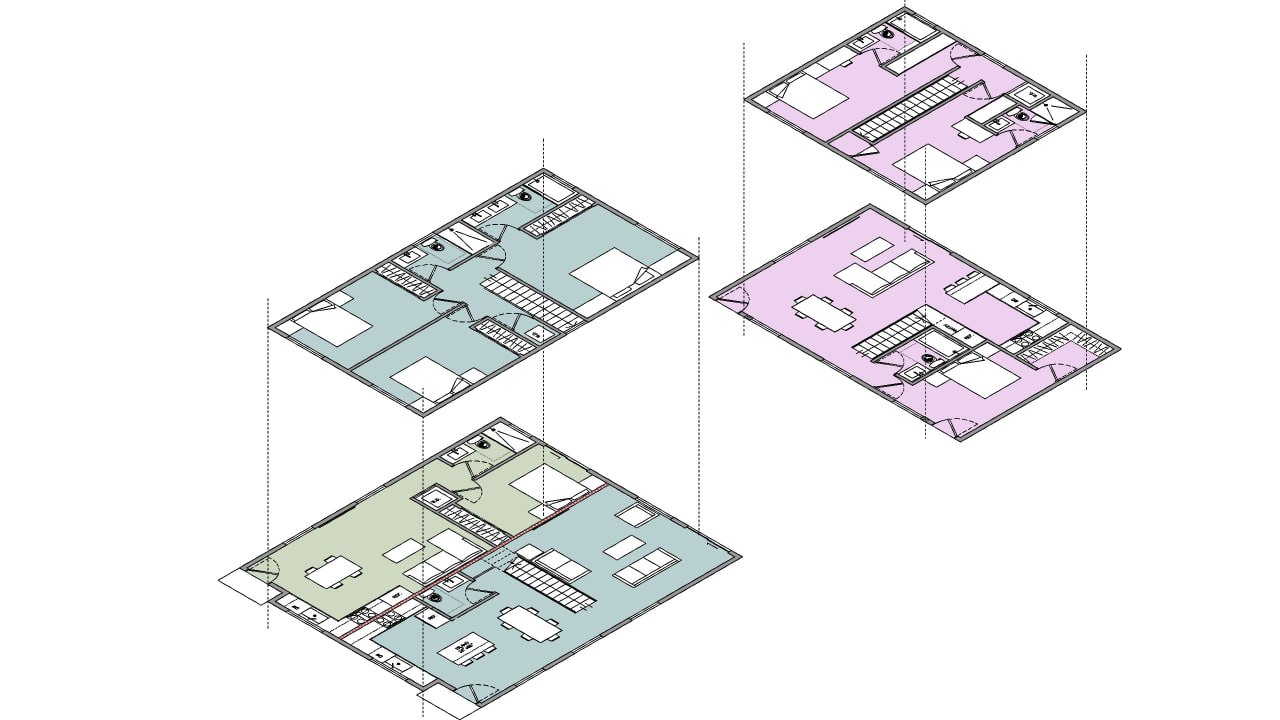
The project comprises four buildings across the two properties, carefully arranged to maximize the potential of the sites while maintaining a strong sense of privacy and individuality. Each unit has ground-floor access and its own private front and rear yard, while thoughtfully planned interiors prioritize functionality, with open-concept living spaces and bedrooms distributed across the upper levels.
The four buildings are intentionally distinct, each defined by its own architectural form, material palette, and character. Yet, rather than competing with one another, they establish a cohesive relationship across the site. Duplex units anchor the front of the properties, creating a balanced overall composition and organizing the transition between the street and the residential spaces beyond.
Together Apart explores how distinct architectural identities can coexist within a unified whole—creating a community where every building stands independently while contributing to a shared architectural vision.
Task
Developed a comprehensive site planning and architectural strategy for two adjacent Tujunga properties, utilizing SB9 and ADU regulations to maximize land use and create four buildings with a total of six residential units. The scope included site planning, unit configuration, privacy and yard planning, building massing, and the development of distinct yet cohesive architectural identities for each structure. The design focused on maximizing functionality, providing private outdoor spaces, and establishing a balanced relationship between the four buildings across both properties.
We’re a team of creatives who are excited about unique ideas and help our clients bring their visions to life through innovative design solutions and thoughtful architectural concepts.