




Encino Four
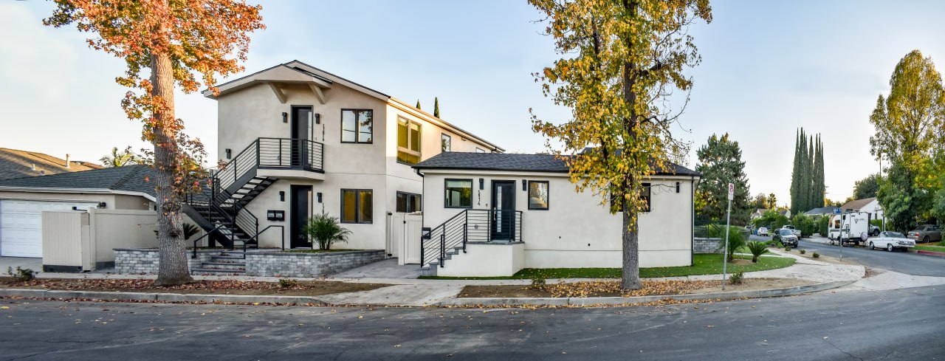
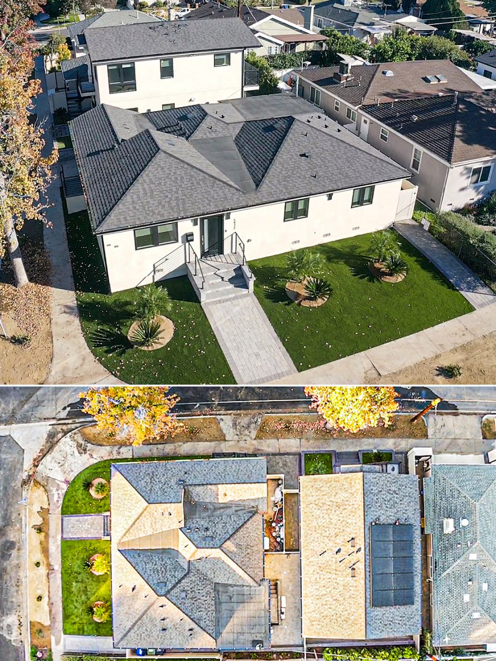
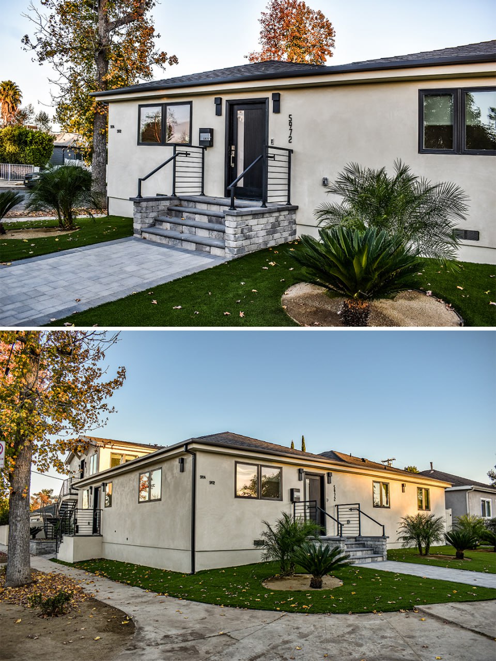
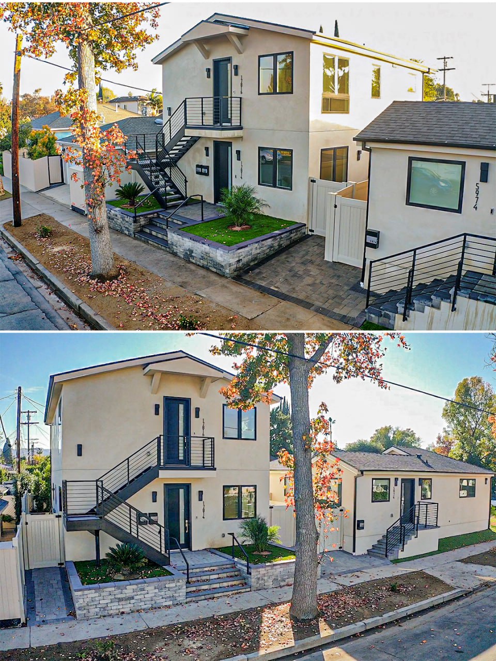
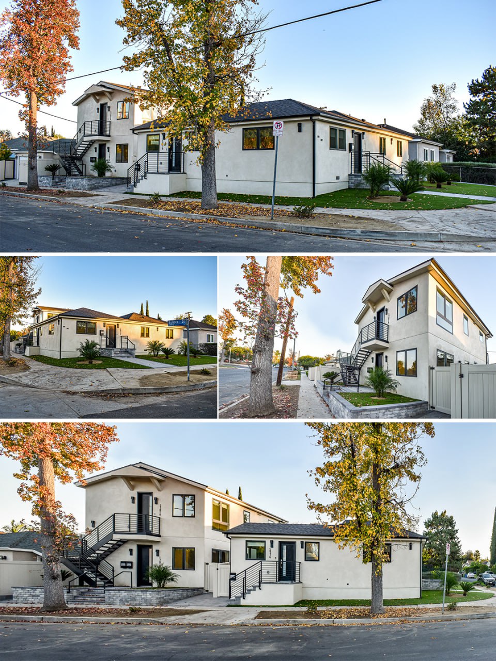
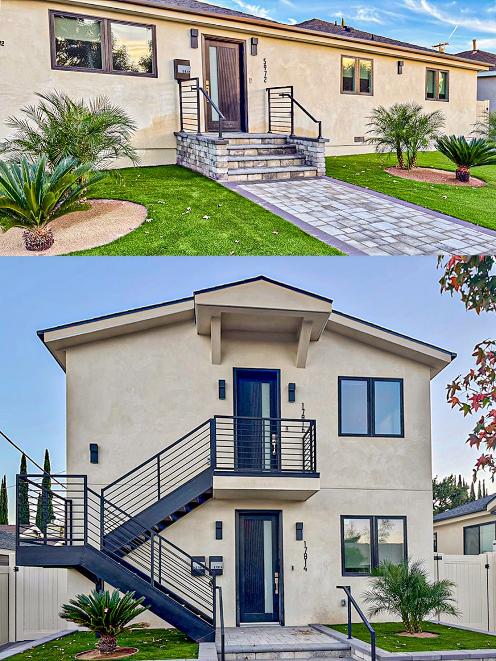
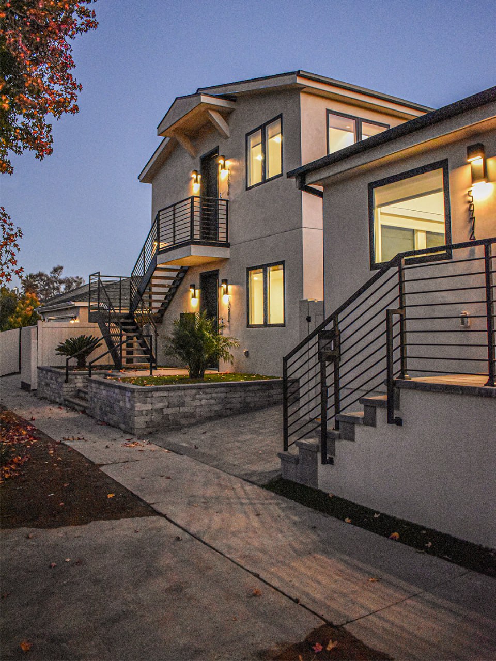
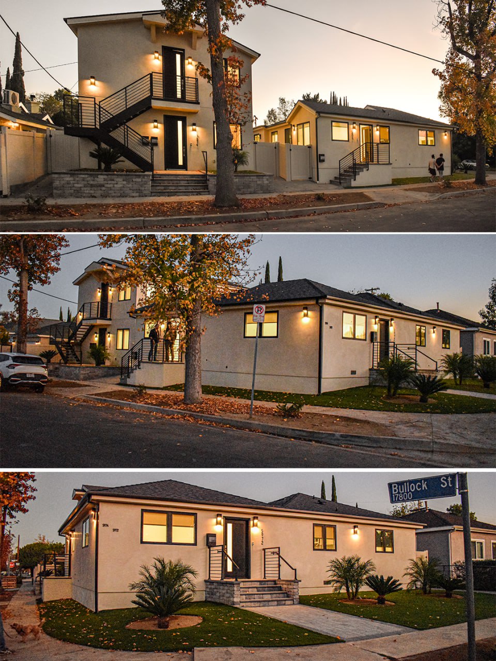
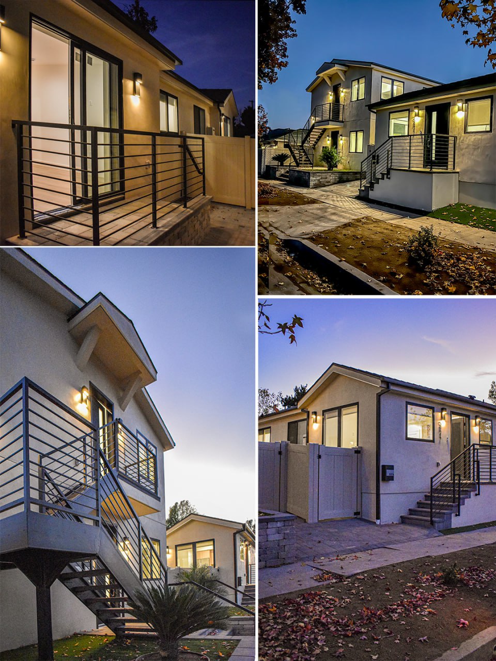
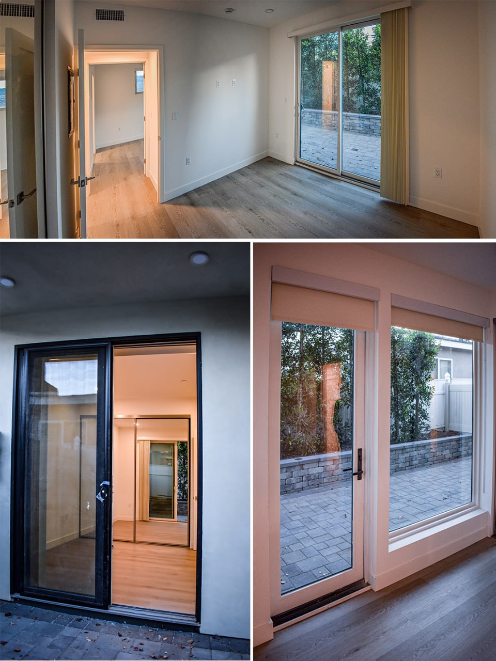
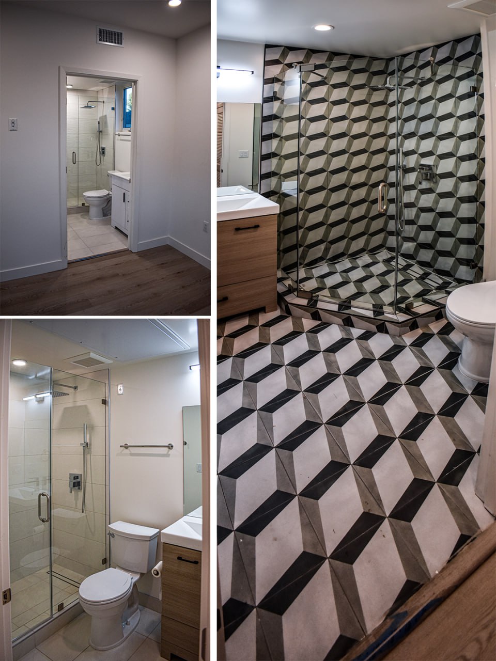
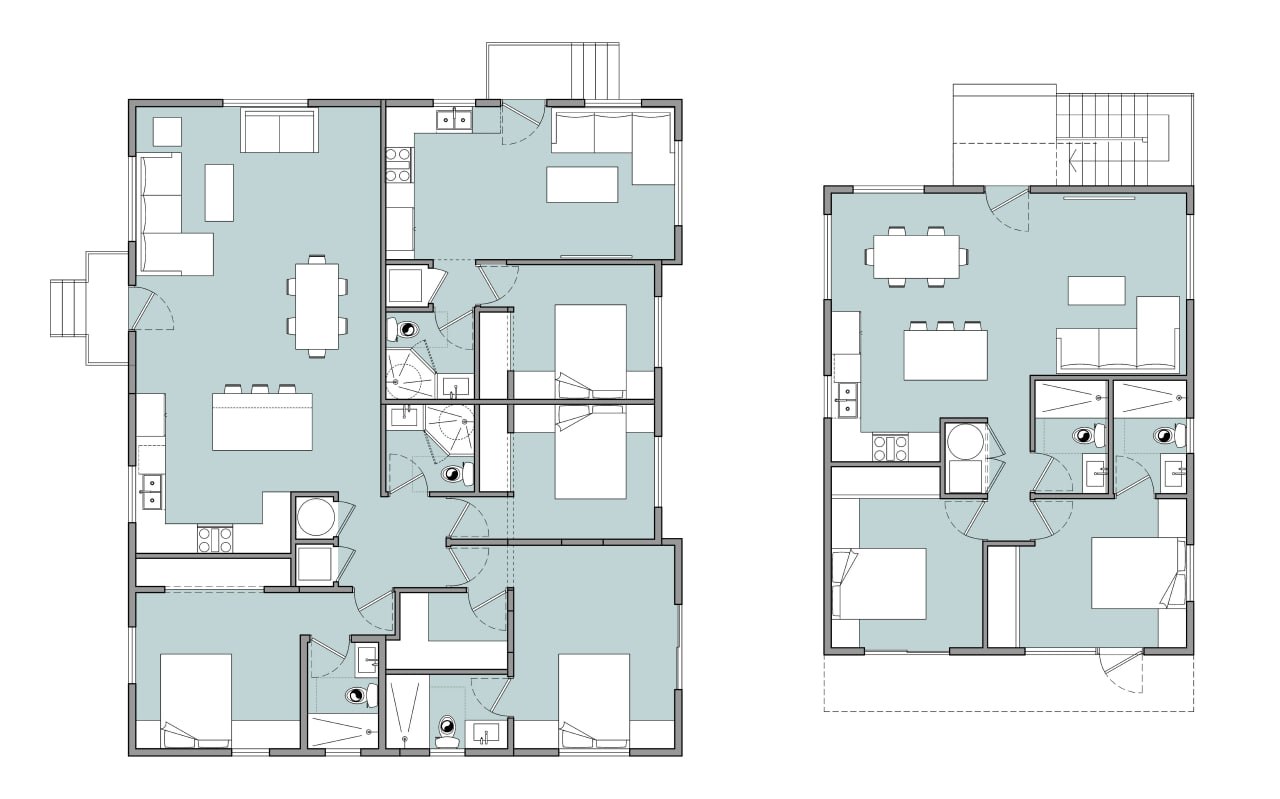
A thoughtful transformation of a single-family property in Encino into four residential units — two duplexes developed under SB9 and ADU ordinances. The project increases residential density while carefully preserving the neighborhood’s character through a cohesive architectural language, balanced massing, and a refined palette of exterior materials and colors.
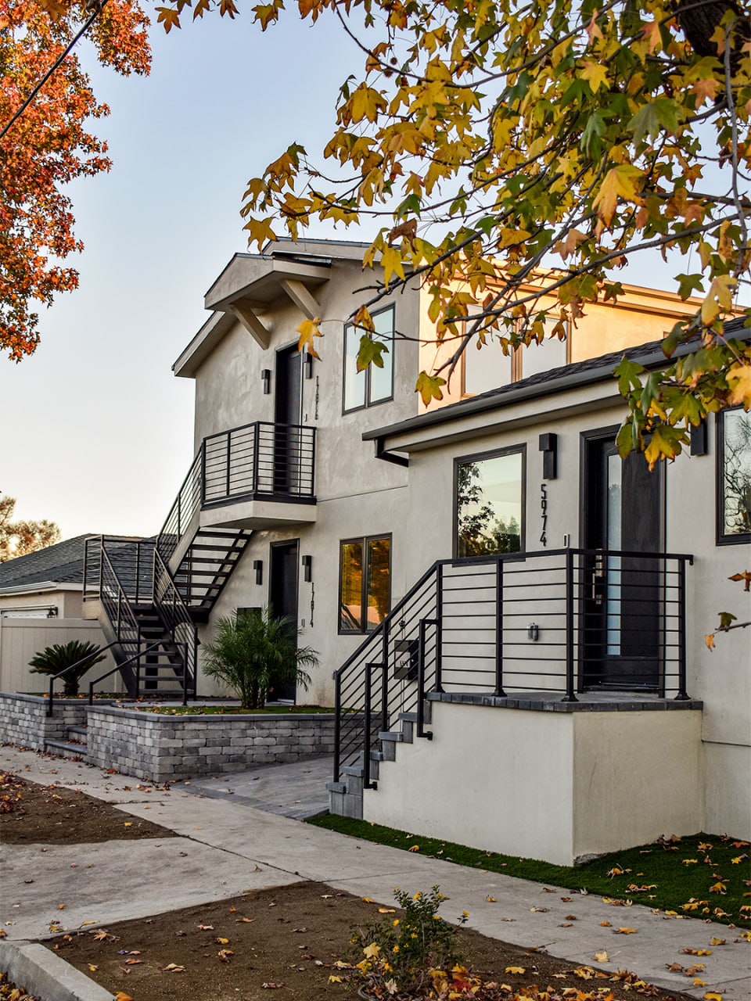
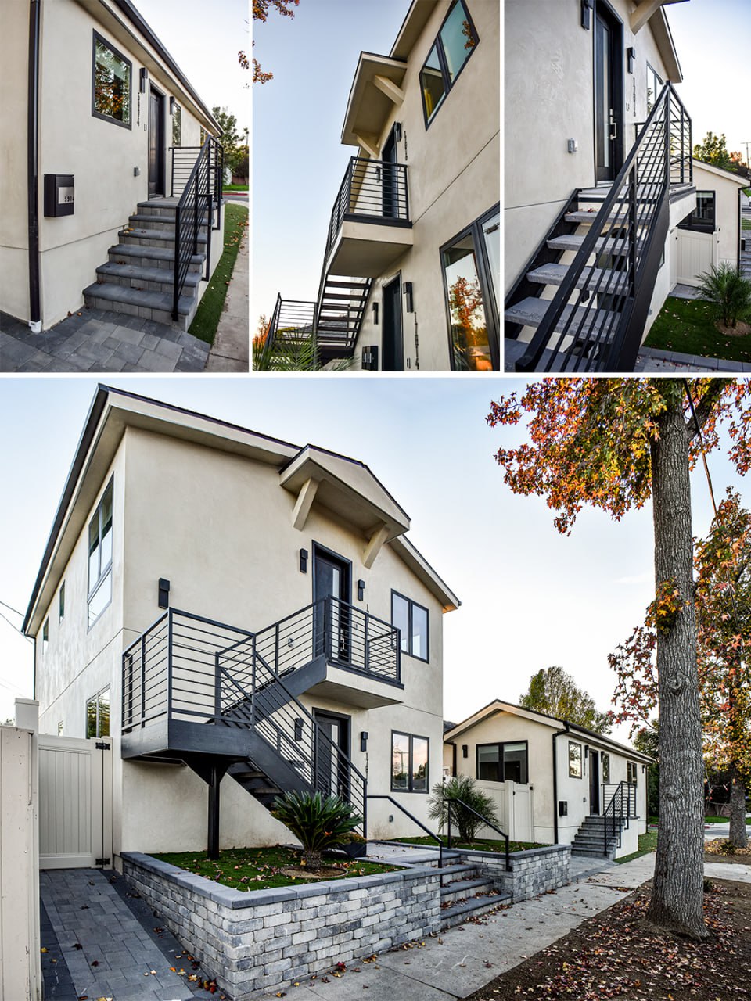
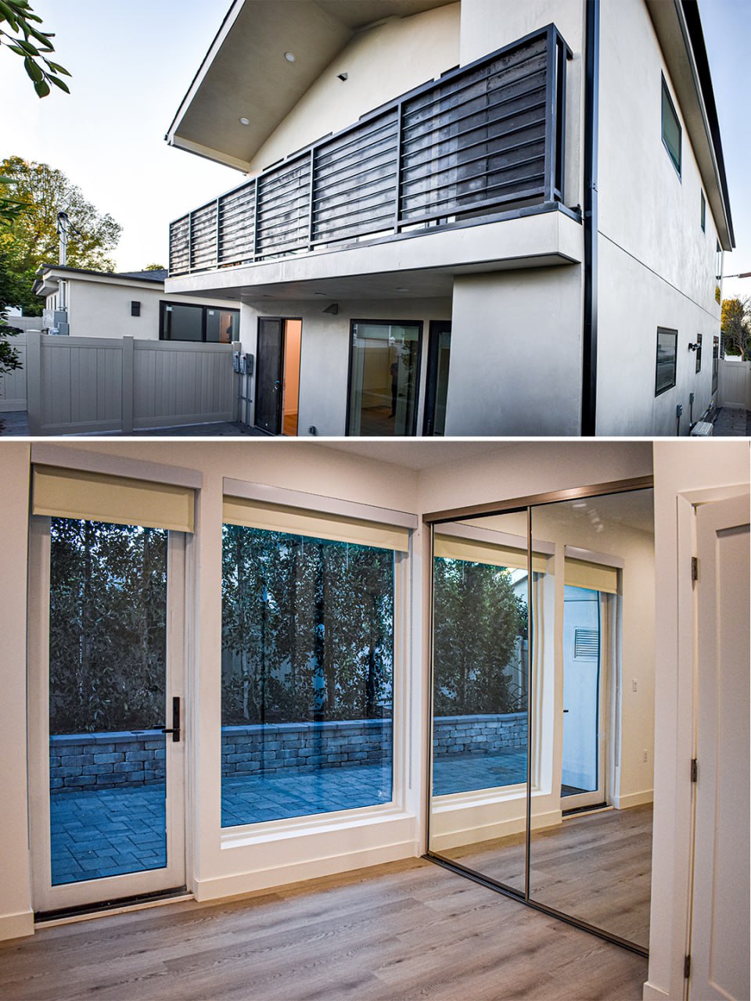
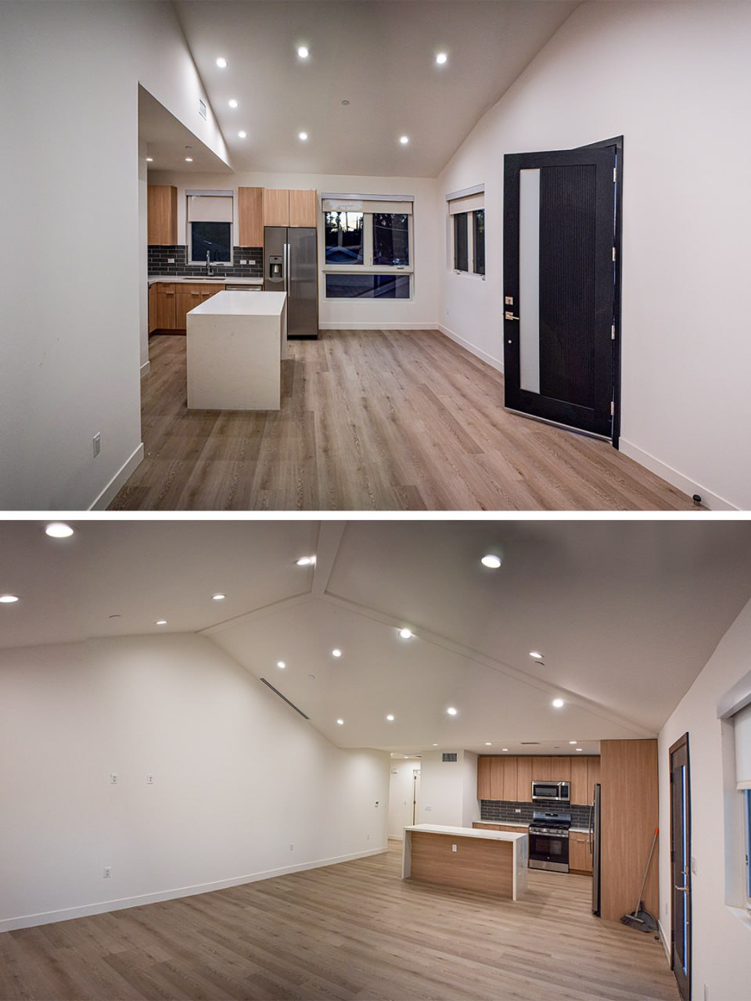
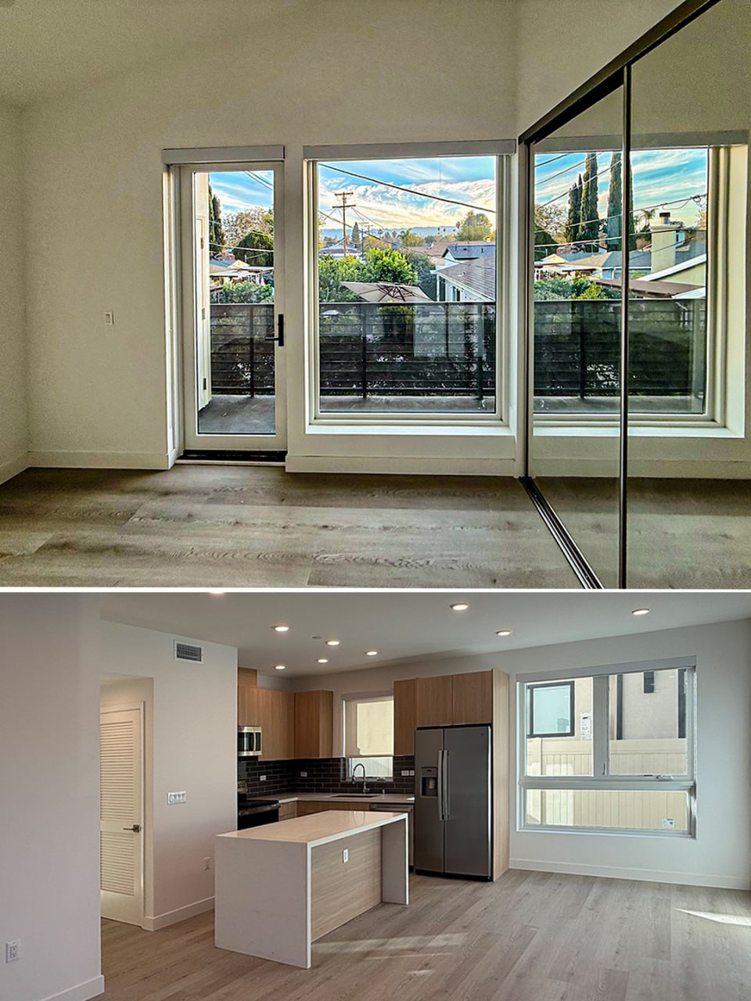
Front-facing staircases establish distinct entrances for each unit while acting as a defining architectural element that gives identity and rhythm to the facade. Inside, open-plan layouts and generous ceiling heights maximize natural light, enhance spatial quality, and create a contemporary living environment that is both functional and inviting.
Designed with a strong sensitivity to context, the project balances modern urban living with the scale and character of the surrounding neighborhood.
Task
Transformation of a single-family property in Encino into four residential units through SB9 and ADU development. The design balances increased density with neighborhood sensitivity through cohesive materials, clear unit separation, and a unified architectural language. Open-plan interiors, high ceilings, and defined front staircases create bright, contemporary living spaces with a strong architectural identity.
We’re a team of creatives who are excited about unique ideas and help our clients bring their visions to life through innovative design solutions and thoughtful architectural concepts.