

Twin Mirrors
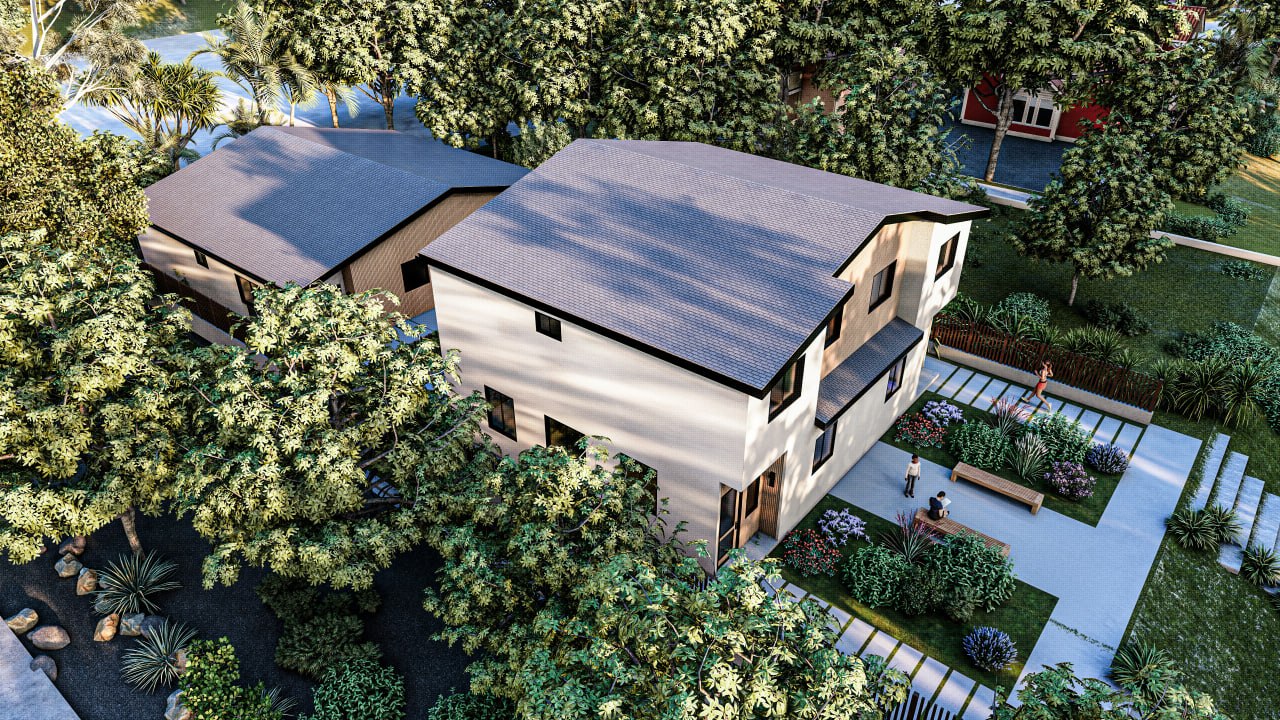
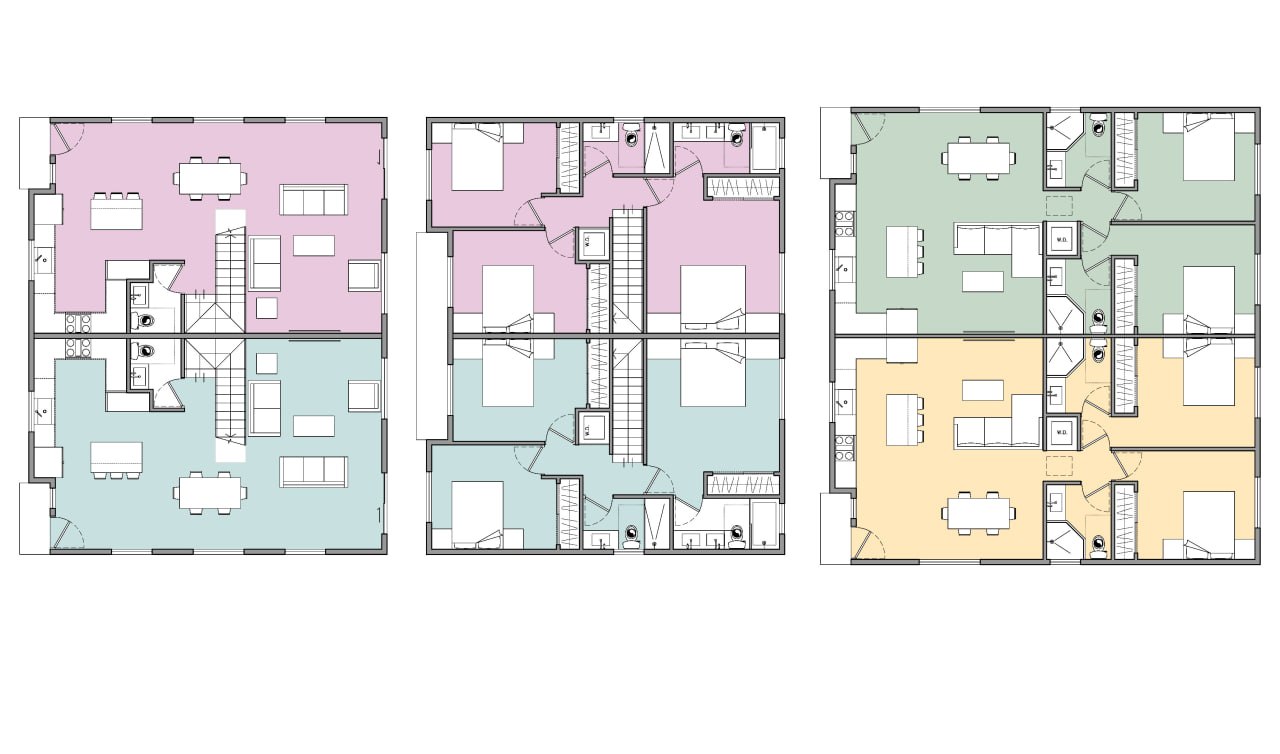
This Burbank project transforms an existing single-family residential property into a four-unit development by utilizing California’s SB9 Two-Unit Development provisions together with the State ADU law.
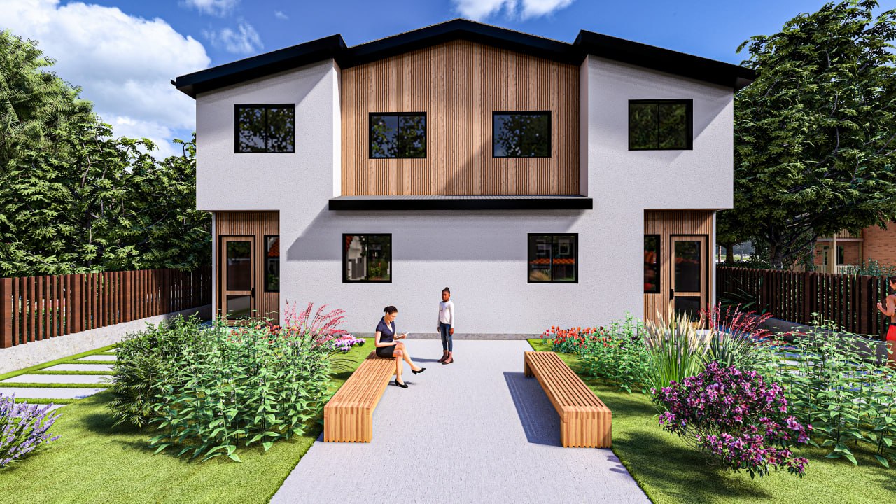
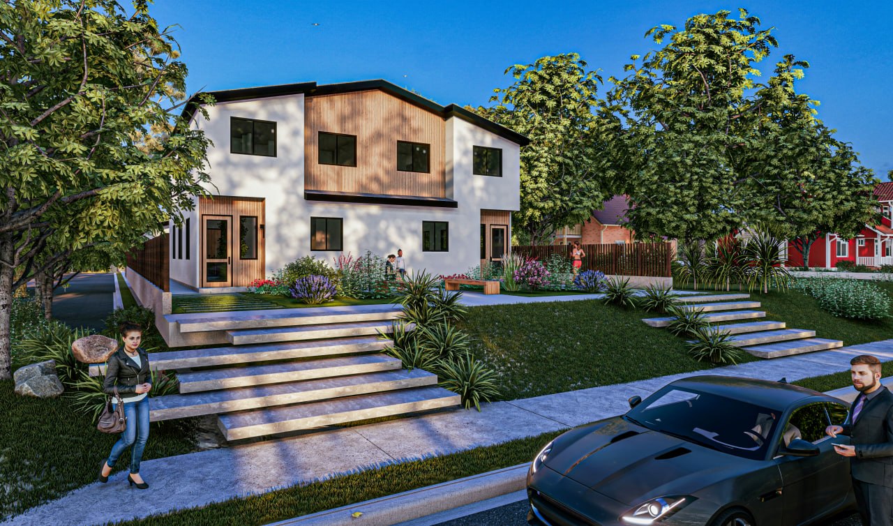
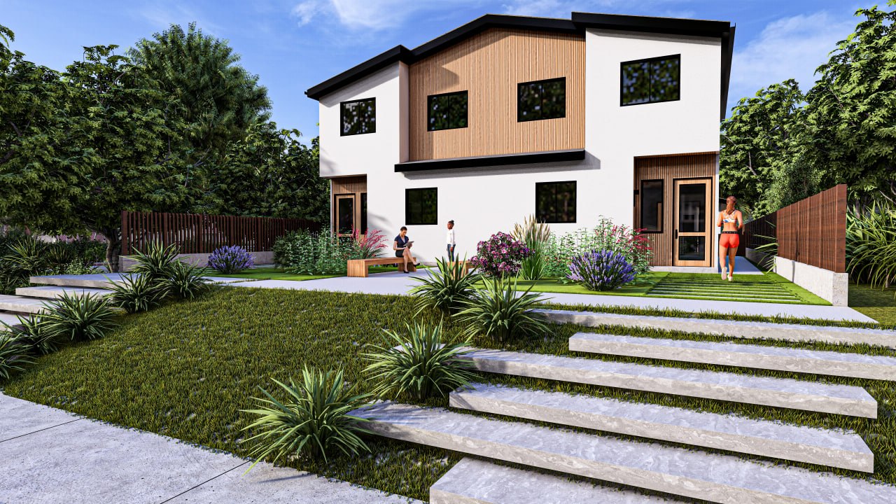
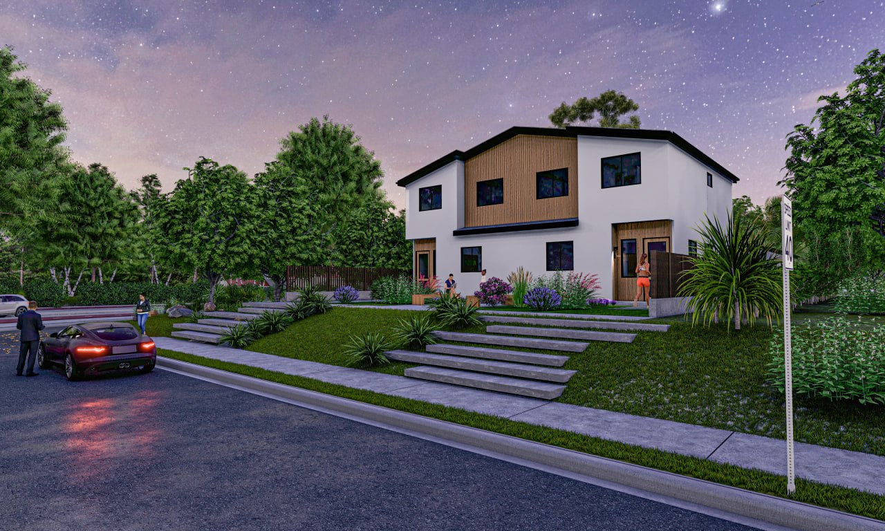
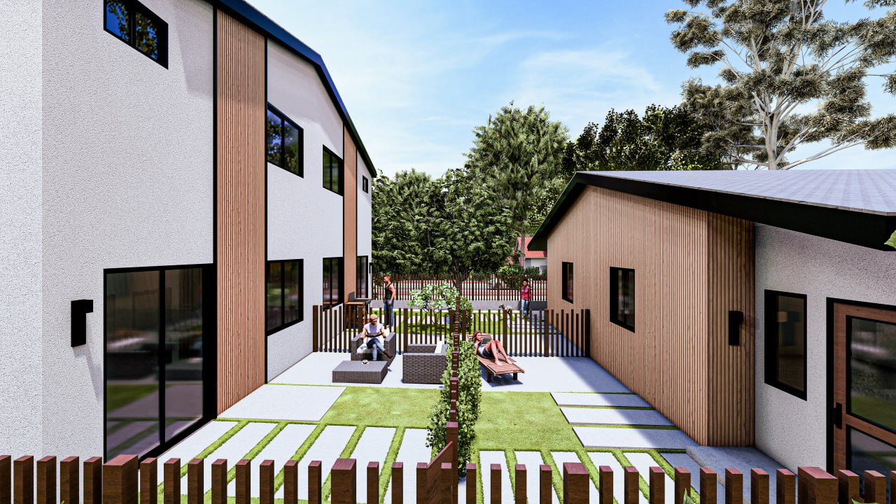
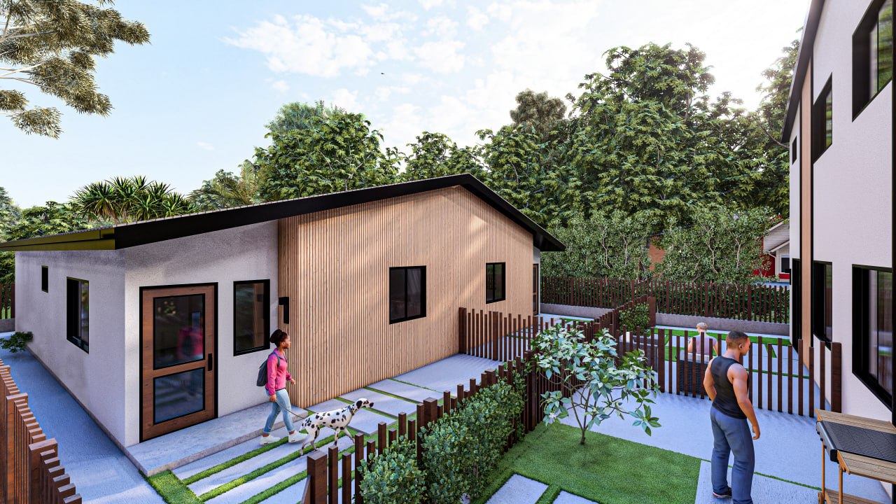
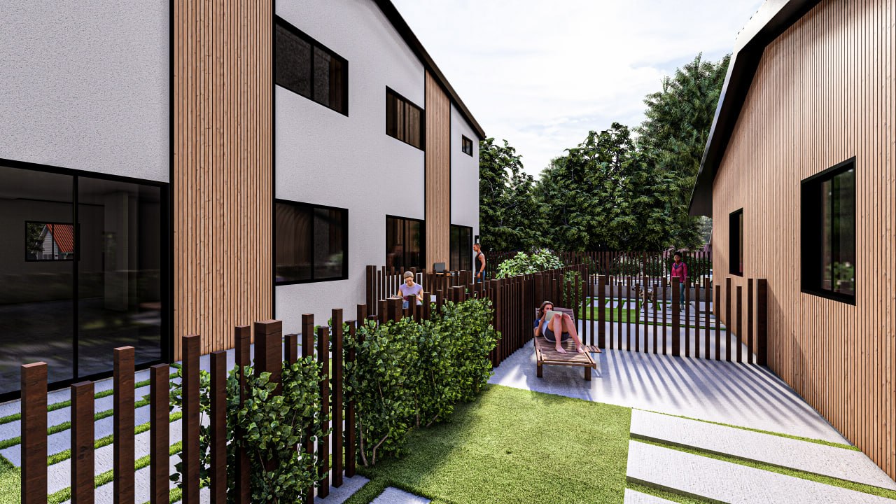
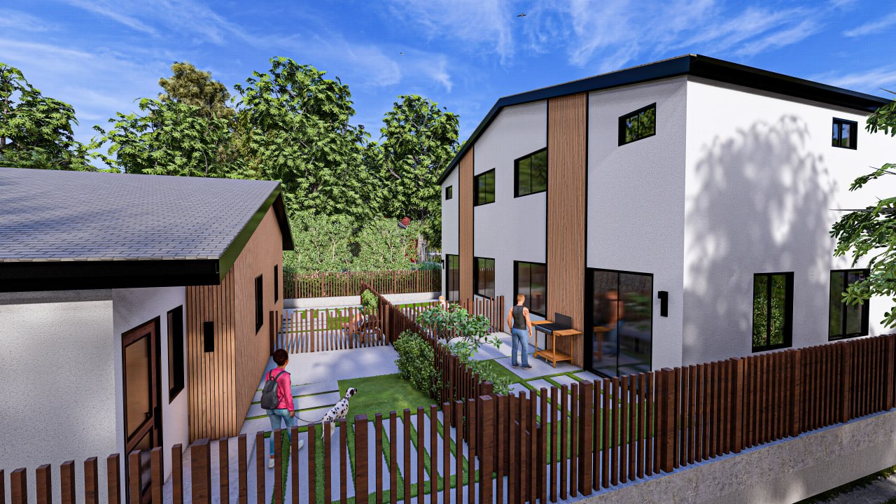
The design prioritizes privacy, functionality, and independent living by providing each residence with its own private yard, dedicated access, and minimal shared walls. Organized as two mirrored residential pairs, the front duplex features two contemporary two-story homes, while the rear includes two thoughtfully designed single-story ADUs. Although varying in scale and configuration, all four residences share a cohesive architectural language that creates a balanced and harmonious composition.
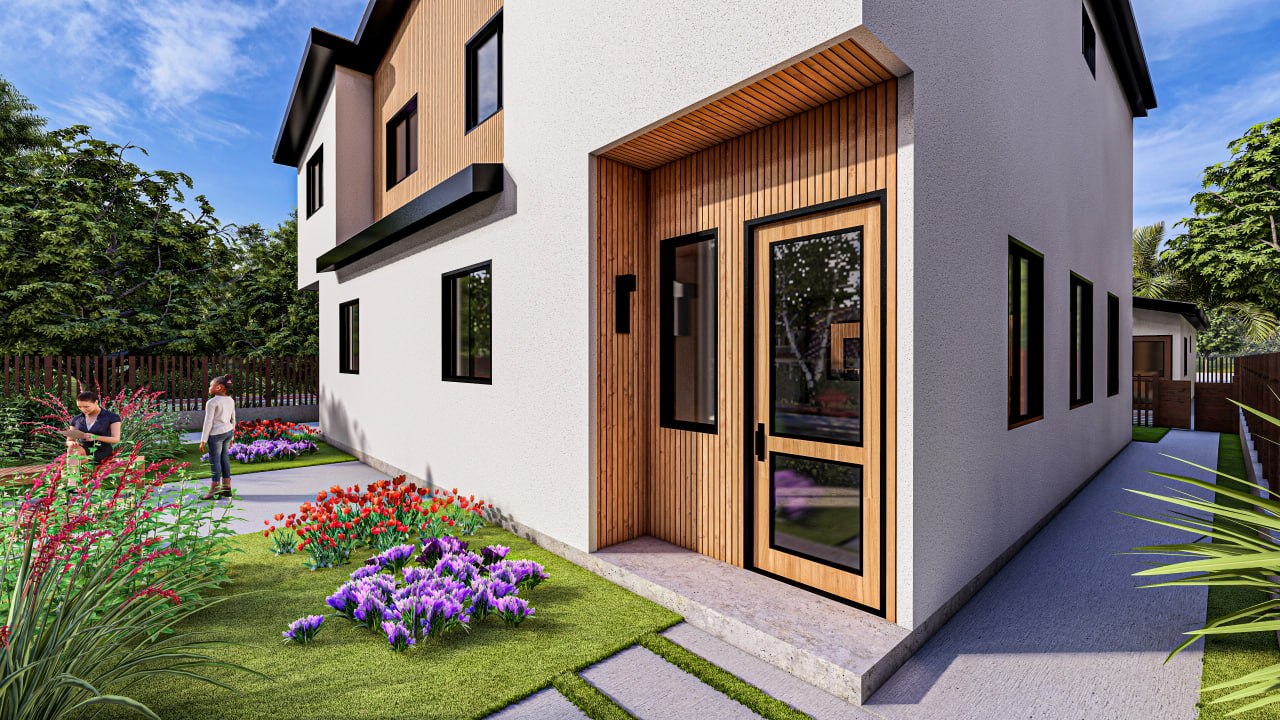
The exterior design combines clean white stucco with contrasting wood-look siding to emphasize individual building volumes, define distinct entrances, and introduce warmth and visual depth to the overall design. Through a careful balance of symmetry, materiality, and efficient planning, Twin Mirrors demonstrates a thoughtful approach to increasing residential density while maintaining privacy and quality of living.
Task
The project task was to transform an existing single-family residential property into a four-unit development by leveraging California’s SB9 Two-Unit Development provisions and State ADU regulations. The design challenge was to create independent residences that maximize privacy, functionality, and livability while maintaining a cohesive architectural identity through a mirrored spatial approach.
We’re a team of creatives who are excited about unique ideas and help our clients bring their visions to life through innovative design solutions and thoughtful architectural concepts.