

Aligned Apart
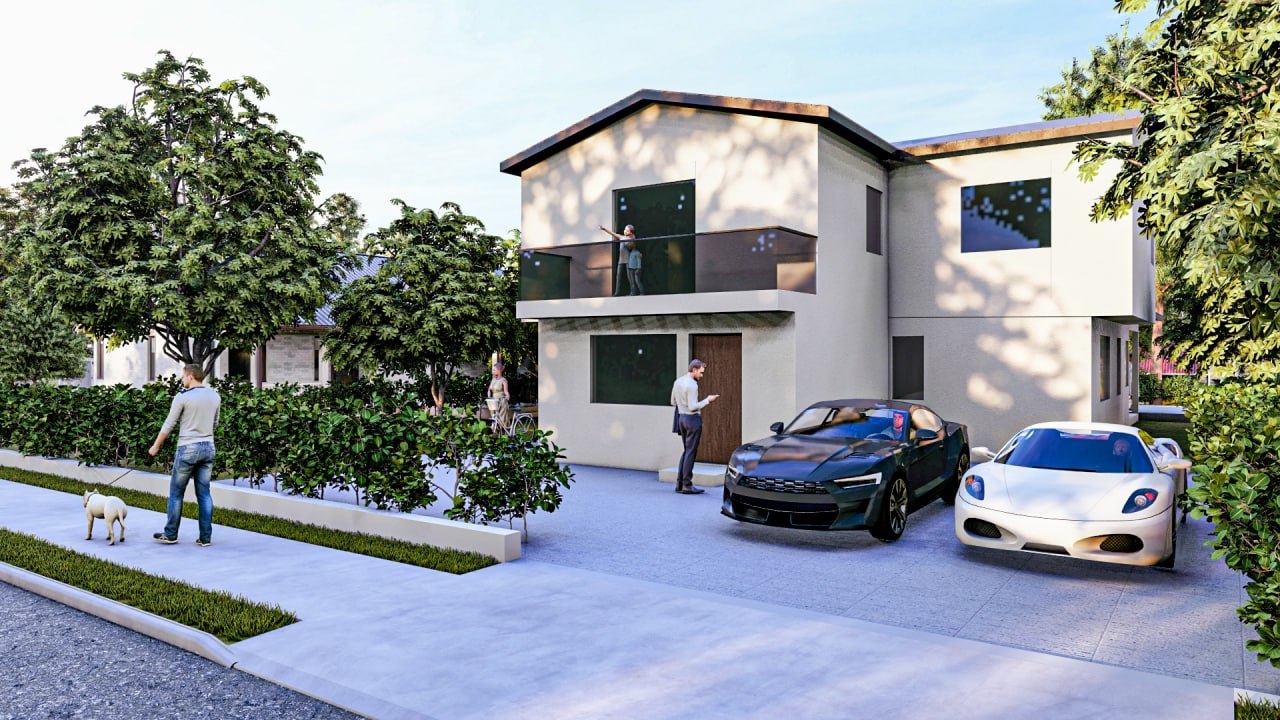
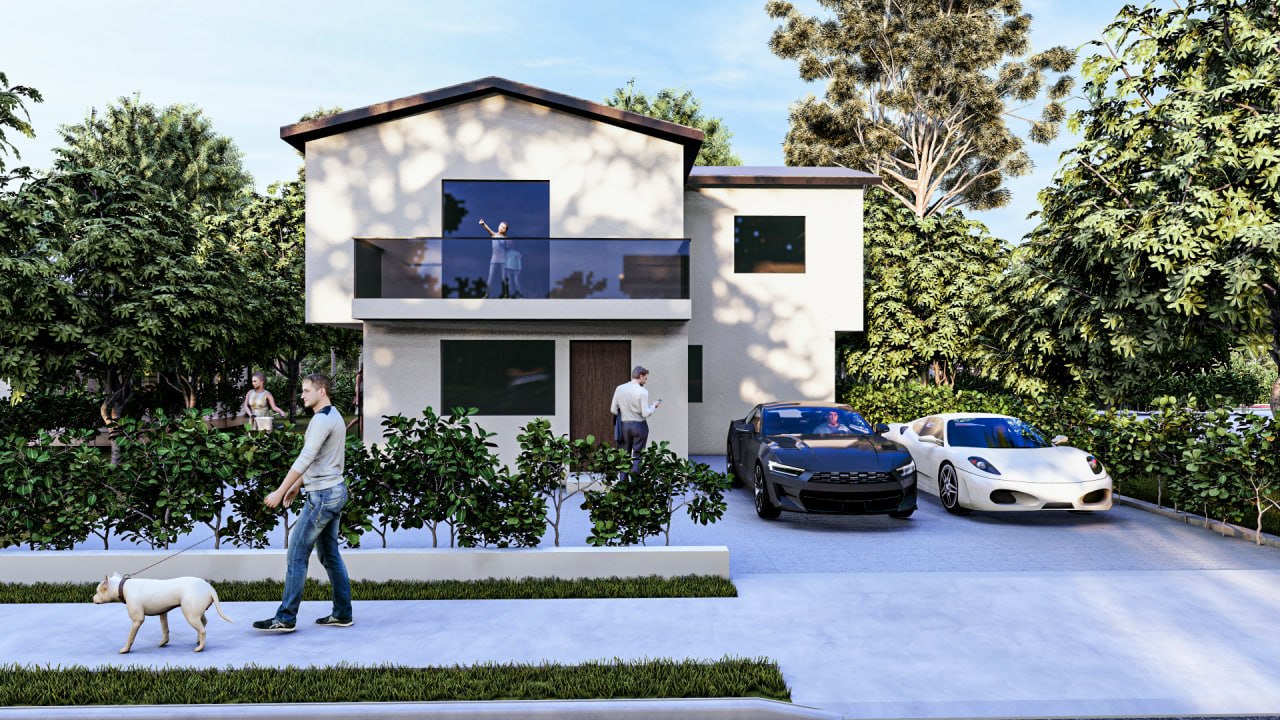
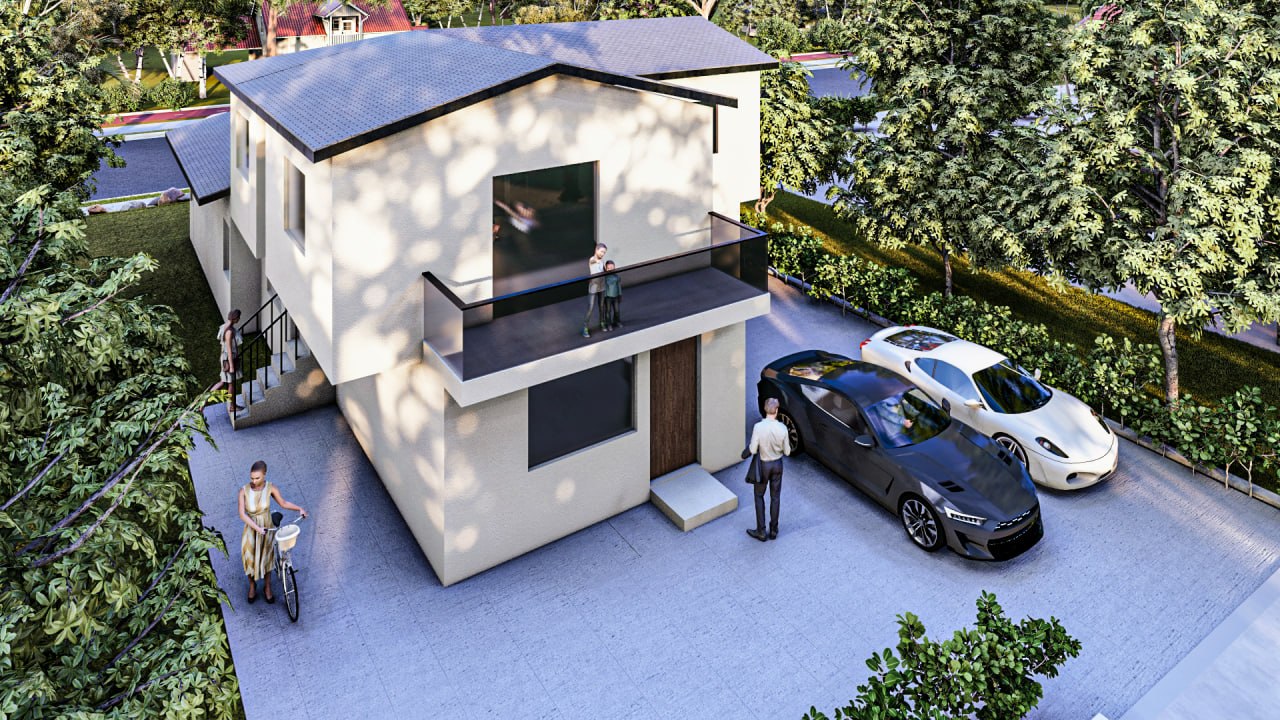
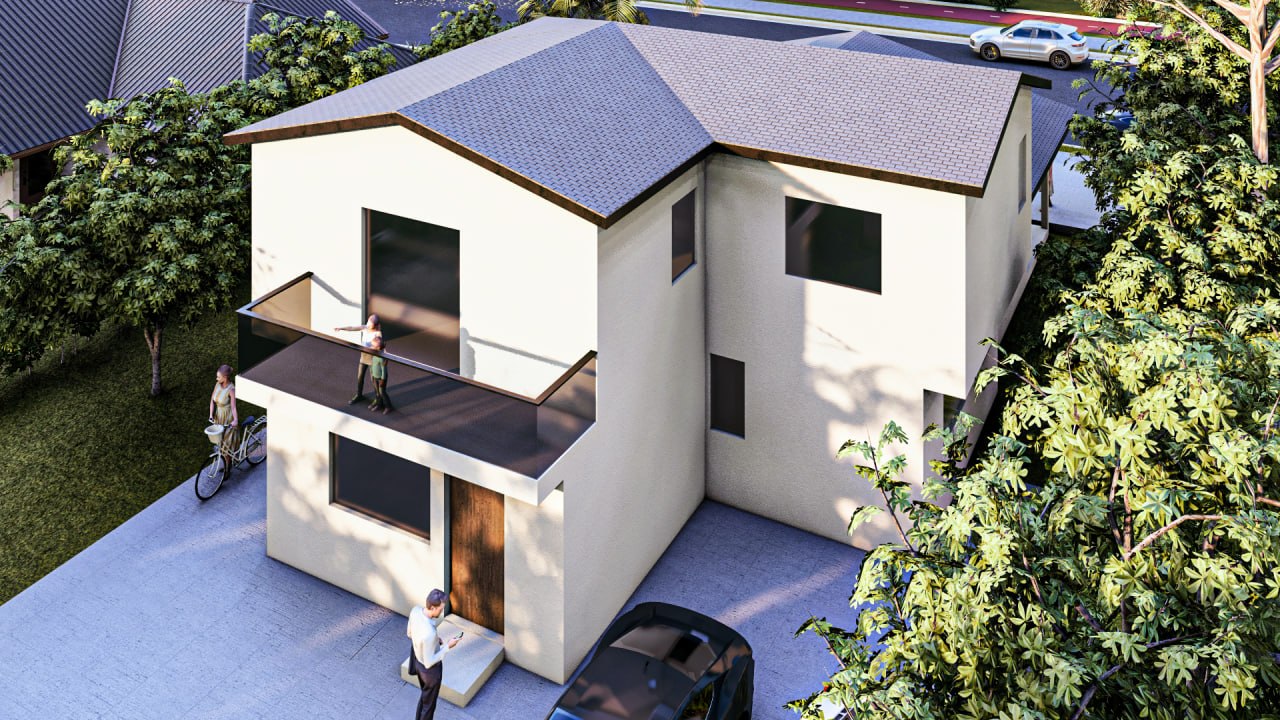
Aligned Apart reimagines an existing single-family property in Glendale through a thoughtful addition and remodel, transforming it into a multi-unit residential development that maximizes spatial potential while maintaining the character and functionality of the original residence.
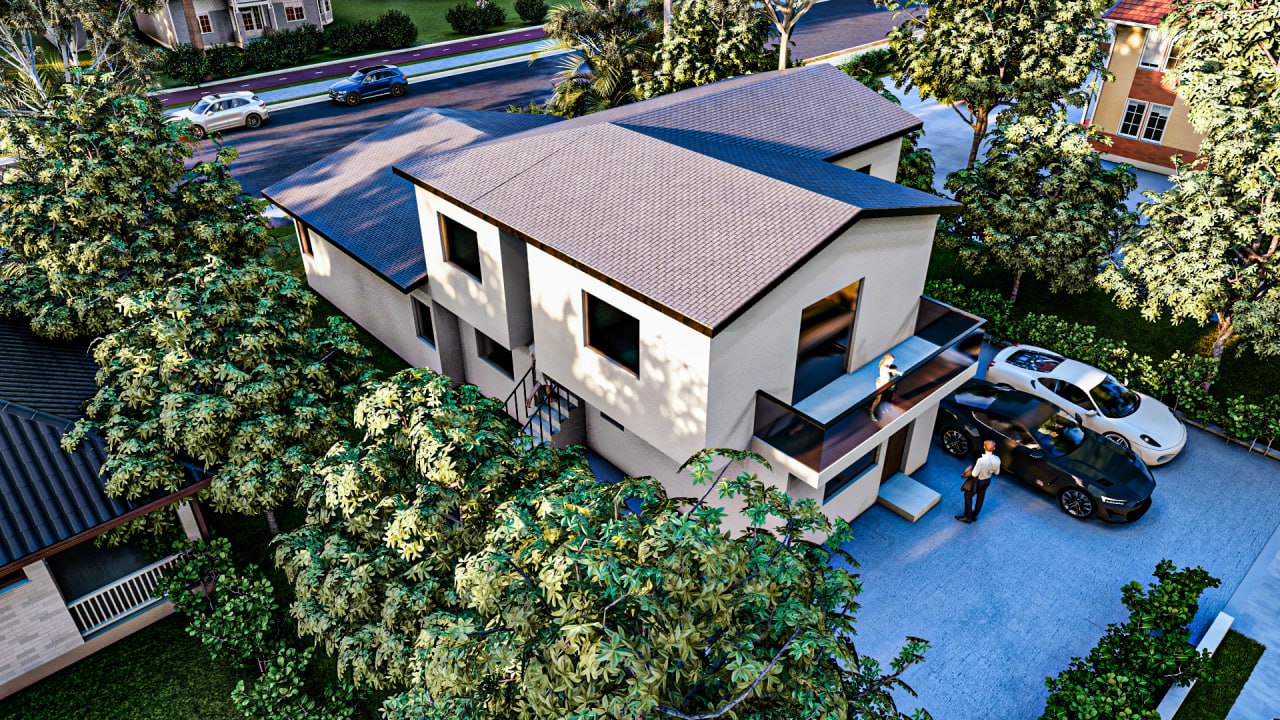
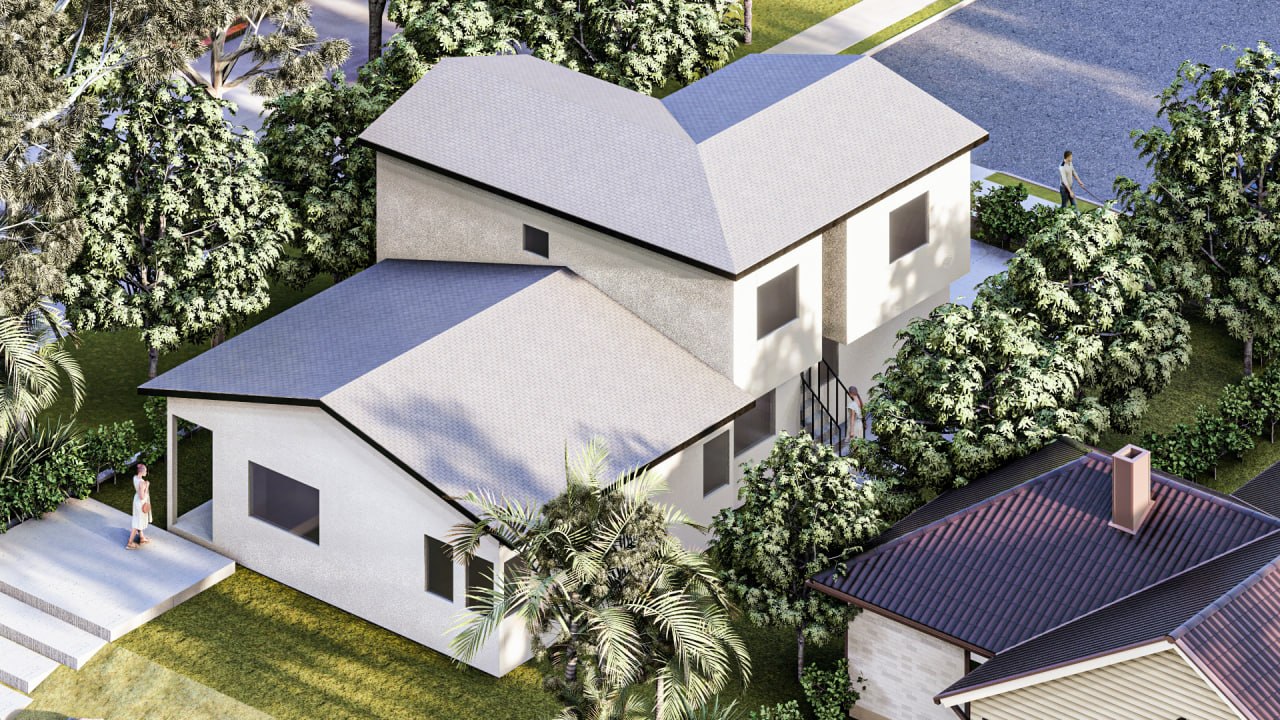
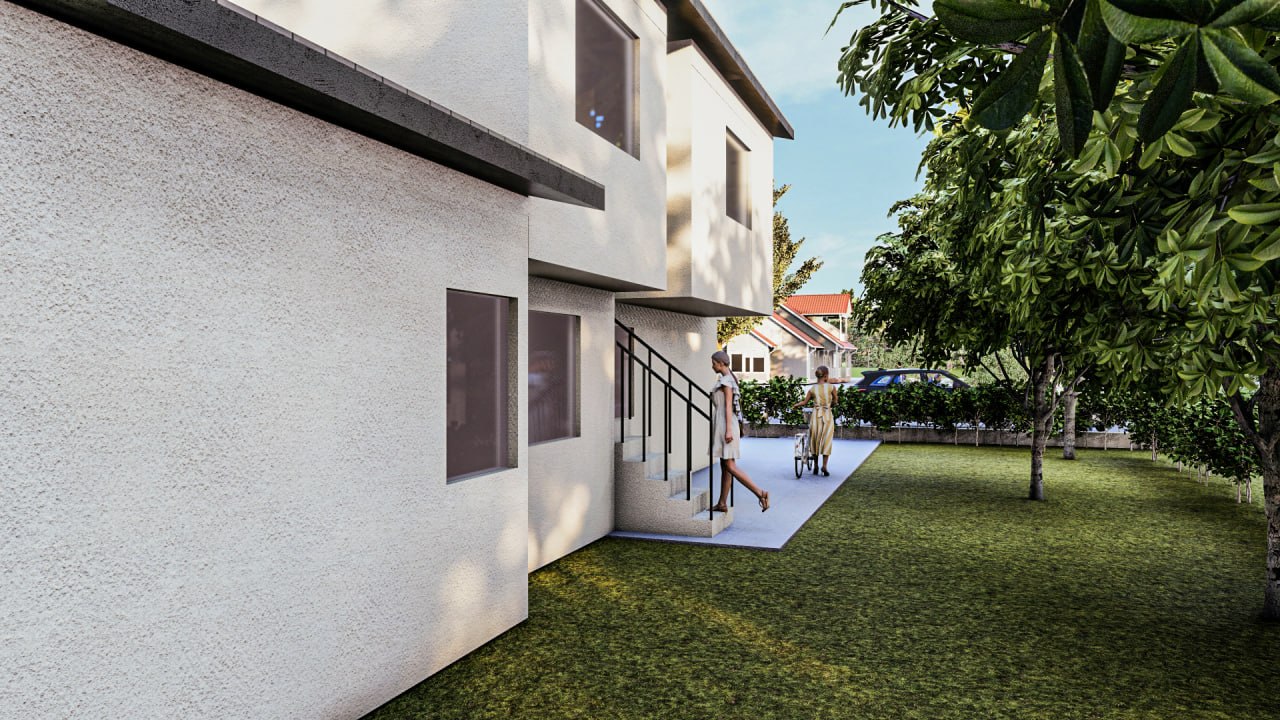
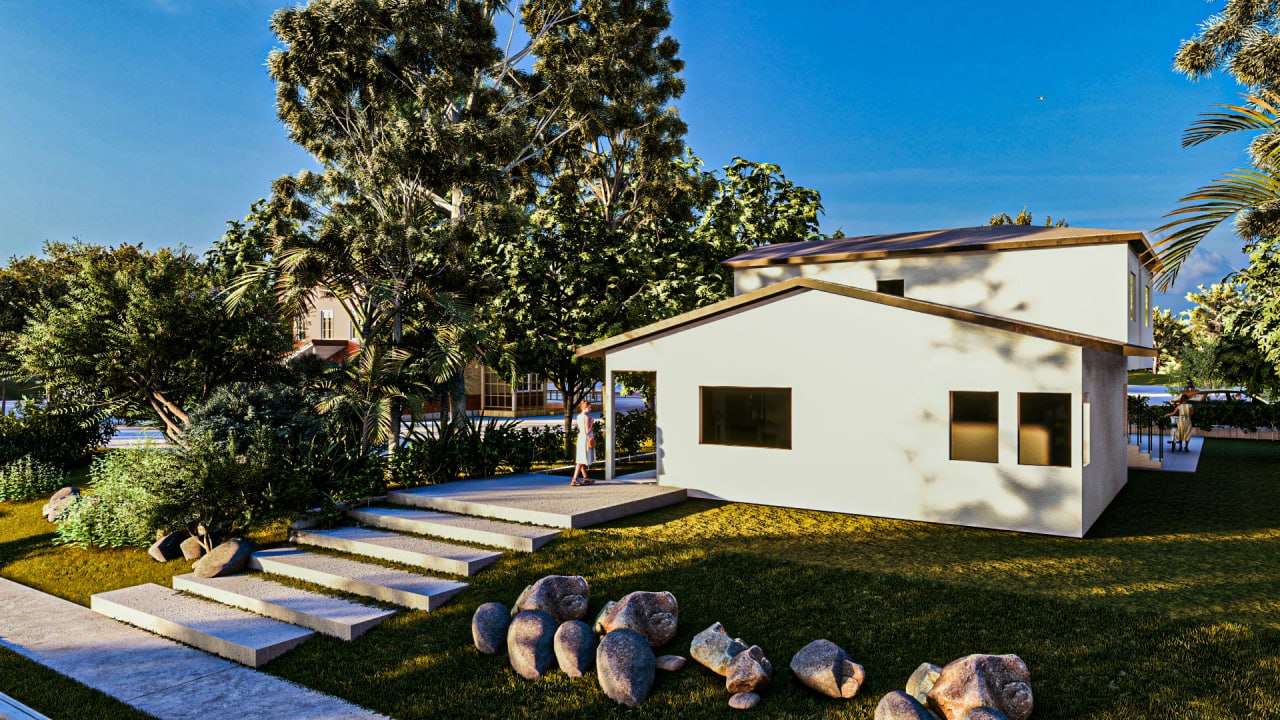
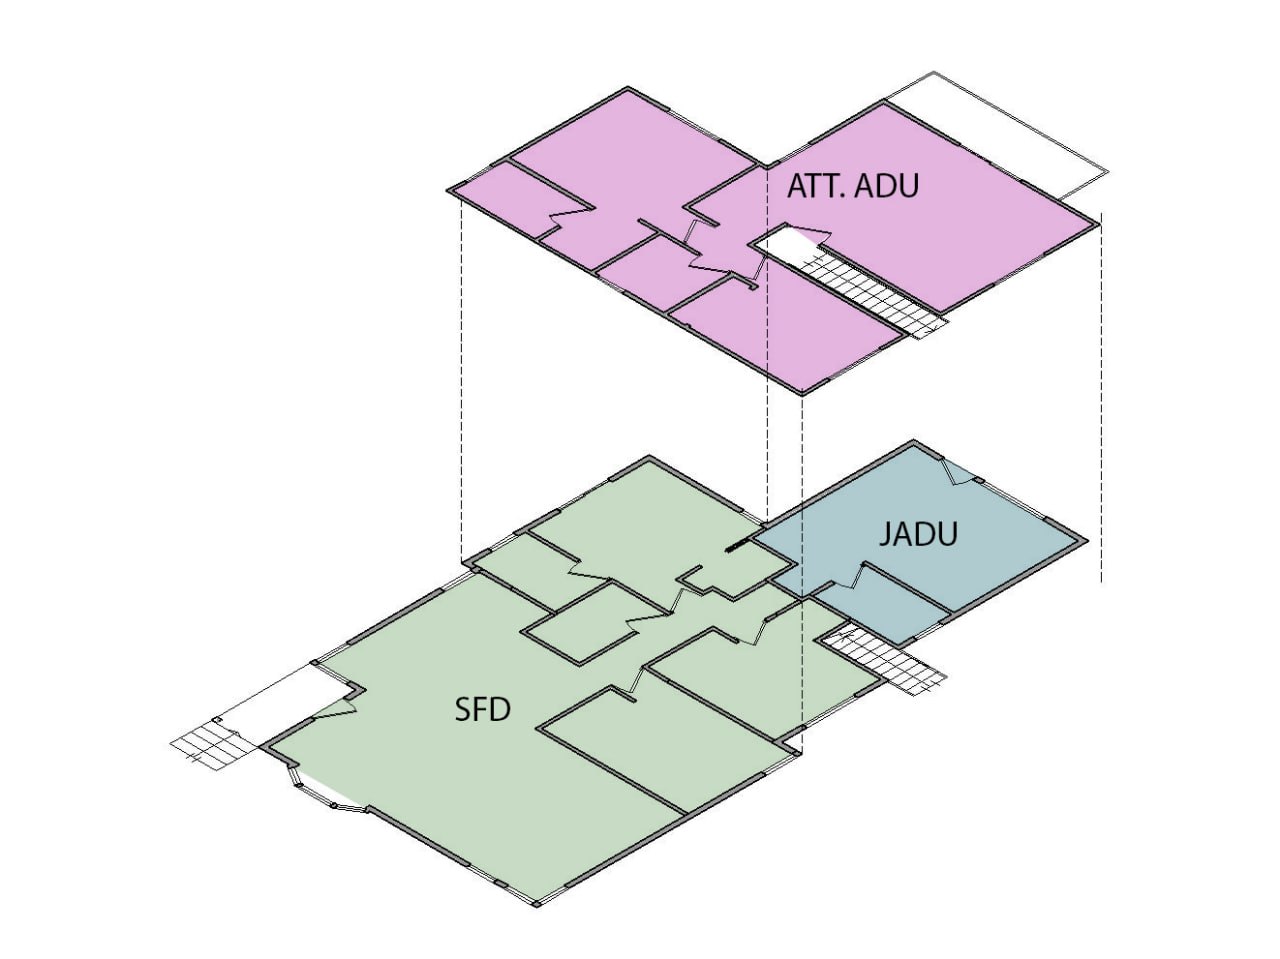
The project incorporates two additional living units at the rear of the property: an 800 SF, attached Accessory Dwelling Unit (ADU), occupying the entire second floor, and a separate Junior Accessory Dwelling Unit (JADU) studio, alongside the remodeled main residence.
Each unit is designed to function independently, with dedicated access, privacy, and on-site parking. While distinct in their layout and use, the three residences are brought together through a cohesive architectural approach that prioritizes efficient circulation, thoughtful spatial organization, and a balanced relationship between shared property and private living spaces.
By transforming underutilized areas and making the most of the existing property’s development potential, the project creates additional living opportunities without compromising architectural quality, interior functionality, or exterior aesthetics.
Aligned Apart explores the relationship between independence and cohesion, bringing multiple residential spaces into a unified design where each maintains its own identity while contributing to a greater whole.
Task
Reimagine the existing single-family residence through a strategic addition and remodel, incorporating an 800 SF two-story attached ADU and a separate JADU studio at the rear of the property. Maximize the site’s residential potential while ensuring independent access, privacy, dedicated parking, and functional layouts for all three units. Create a cohesive architectural composition that balances spatial efficiency, functionality, and design quality.
We’re a team of creatives who are excited about unique ideas and help our clients bring their visions to life through innovative design solutions and thoughtful architectural concepts.