

Los Angeles Hillside Zoning — Key Numbers for Designers
Primary code: Los Angeles Municipal Code (LAMC) §12.21 C.10 — Single-Family Zone Hillside Area Development Standards.
Use the following checklist during initial design and feasibility review.
- Setbacks — LAMC §12.21 C.10(a)
- Front yard: Generally 20% of lot depth, subject to the applicable zoning cap—typically 20 ft or 25 ft depending on zone.
- Side yards: Zone-dependent; common standards include 5 ft, 7 ft, 10% of lot width, or 10 ft.
- Rear yard: Zone-dependent; may be 15 ft, 20 ft, or 25% of lot depth, subject to applicable limits.
- Height-related side yards: Above 18 ft building height, add 1 ft to each required side yard for every 10-ft increment or fraction thereof above 18 ft.
- Long side walls: A side wall exceeding 14 ft in height and 45 ft in continuous length may require a 5-ft-deep offset at least 10 ft long.
- Check prevailing front yards, corner/key lots, through lots, and any overlay or subdivision-specific setback requirements.
 https://urbanedesign.co/project/living-layering/
- Maximum Residential Floor Area (RFA) — §12.21 C.10(b)
RFA is calculated using the lot area within each slope band multiplied by its applicable Residential Floor Area Ratio (RFAR).
Lot slope | R1 RFAR | RE20 RFAR |
0–14.99% | 0.45 | 0.35 |
15–29.99% | 0.45 | 0.30 |
30–44.99% | 0.40 | 0.25 |
45–59.99% | 0.35 | 0.20 |
60–99.99% | 0.30 | 0.15 |
100% or greater | 0.00 | 0.00 |
- Submit a Slope Analysis Map prepared and signed by a licensed land surveyor or registered civil engineer.
- Guaranteed minimum RFA: Generally, the greater of 800 sq. ft. or the applicable percentage of lot area:
- R1: 25%
- RS: 23%
- RE9/RE11: 20%
- RE15/RE20/RE40: 18%
- RA: 13%
- Certain qualifying design options may provide an RFA bonus. Verify eligibility under §12.21 C.10(b)(3).
- Building Height — §12.21 C.10(d)
Typical maximum envelope heights under the City’s hillside checklist:
Height district | Roof slope 25% or greater | Roof slope under 25% |
1 / 1L / 1VL | 33–36 ft, depending on zone | 28–30 ft, depending on zone |
1XL | 30 ft | 28–30 ft, depending on zone |
1SS (single-story) | 22 ft | 18 ft |
- Measure height using the applicable Hillside Area Grade and envelope-height rules—not simply from the lowest point of the lot.
- On a Substandard Hillside Limited Street, buildings within 20 ft of the front lot line are subject to a 24-ft height limit, measured from the street centerline elevation.
- Confirm the actual zone, height district, roof slope, and any special overlay before applying these figures.
 https://urbanedesign.co/project/phoenix/
- Lot Coverage — §12.21 C.10(e)
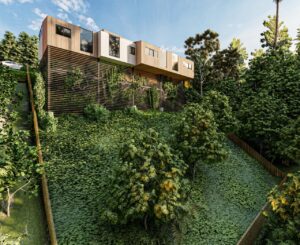
- General maximum: 40% of lot area for buildings and structures extending more than 6 ft above natural ground.
- Potential exception: 45% for lots that are both less than 50 ft wide and less than 5,000 sq. ft. in area.
 https://urbanedesign.co/project/floating-units/
- Grading — §12.21 C.10(f)
- Calculate permitted grading quantities under the applicable zoning and hillside grading table.
- Show proposed cut, fill, import/export, and retaining walls.
- A qualifying minimal-grading RFA bonus option may be available when at least 60% of the lot has slopes of 30% or greater and total grading does not exceed the lesser of 10% of lot area (expressed in cubic yards) or 1,000 cubic yards.
 https://urbanedesign.co/project/luxury-of-minimalism/
- Basements
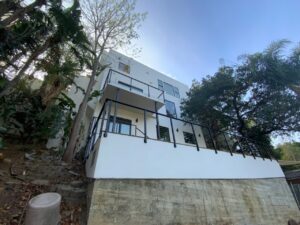
- Do not automatically assume basement area is exempt from every zoning limitation.
- Check the basement definition, RFA treatment, story determination, height measurement, and required side/rear yards.
- Habitable basement space may affect story and setback calculations under applicable provisions.
 https://urbanedesign.co/project/interior-to-the-hills/
- Street Access and Sewer
- Roadway access: Check the requirement for a continuous paved roadway at least 20 ft wide and whether the street is classified as substandard.
- Street dedication: May be required for a Substandard Hillside Limited Street.
- Sewer: A new single-family dwelling on a lot within 200 ft of an available sewer mainline generally requires a sewer connection, subject to City Engineer requirements.
Designer’s priority: Before laying out the house, confirm the zone and height district, obtain the topographic survey and slope analysis, calculate maximum RFA, and establish the permitted height envelope and setbacks. These factors determine the realistic buildable area.
Reference: City of Los Angeles, Hillside Area Development Standards — Single Family Zone checklist, CP-4061, and the Baseline Hillside Ordinance guide. Verify the current code and project-specific requirements before relying on these figures.