

One to Four
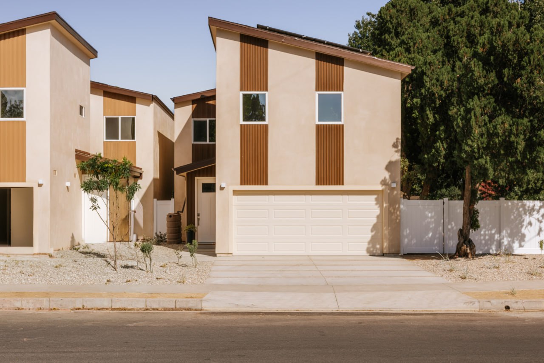
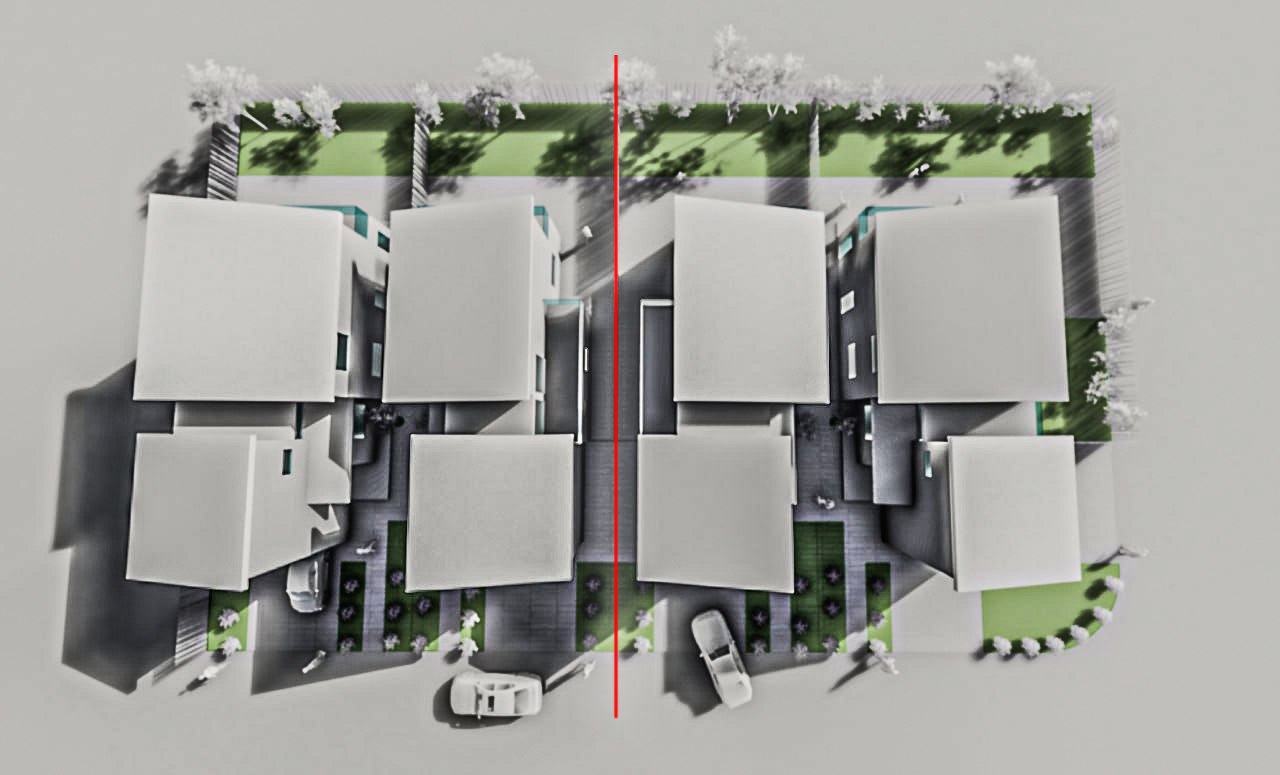
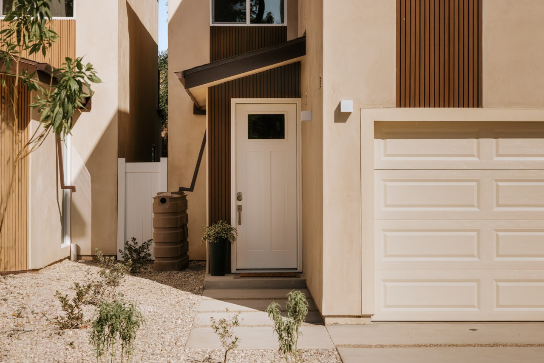
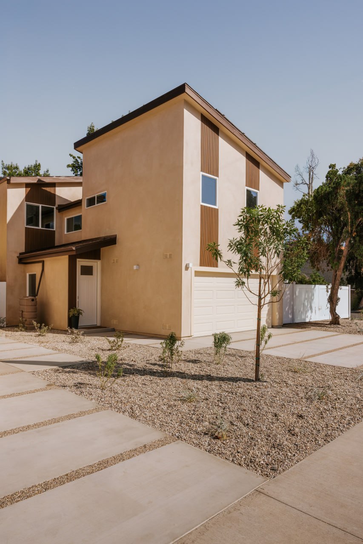
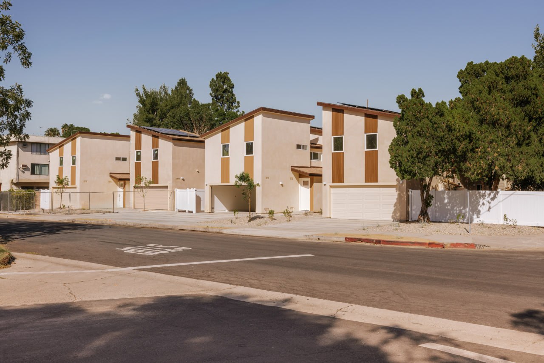
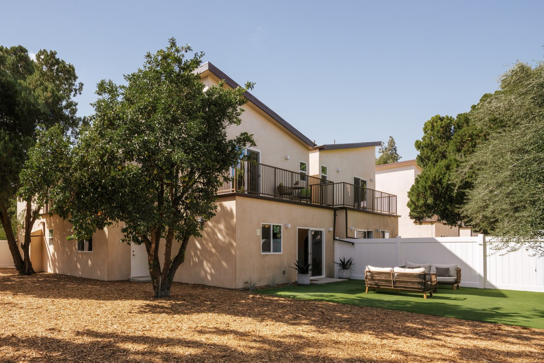
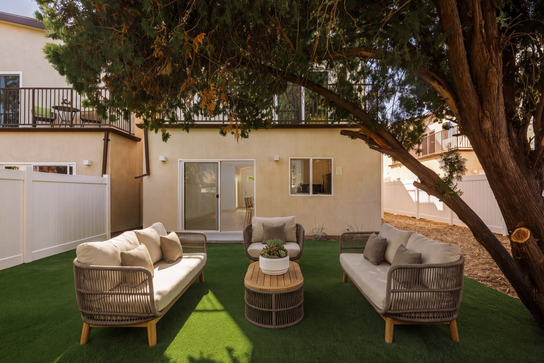
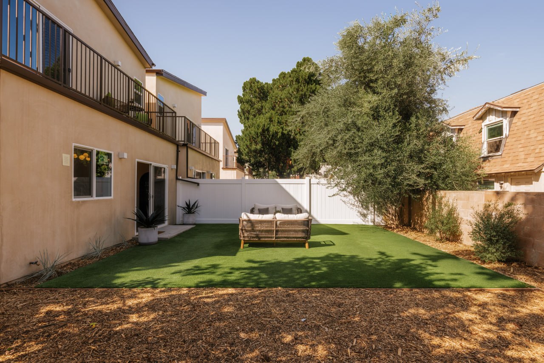
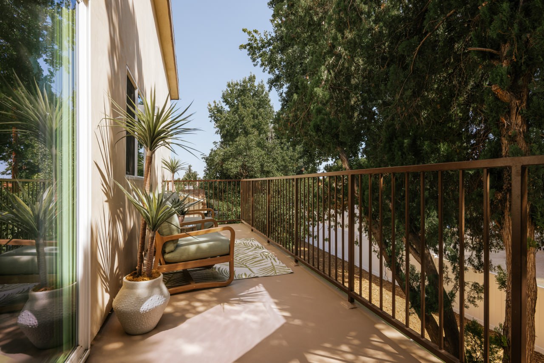
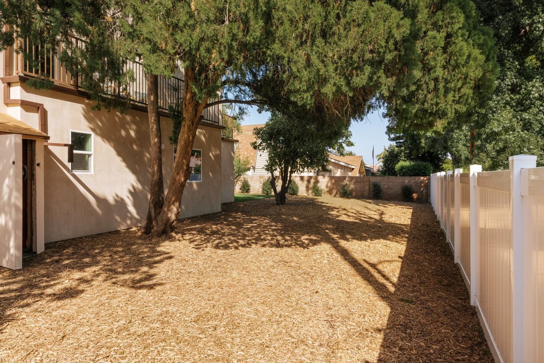
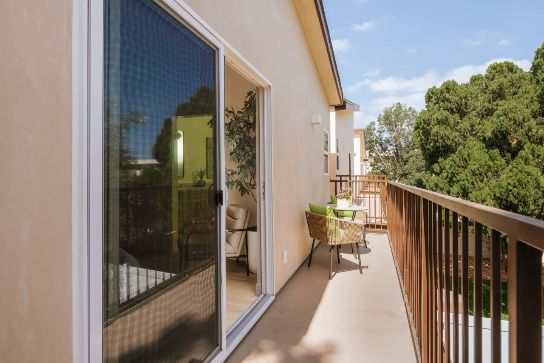
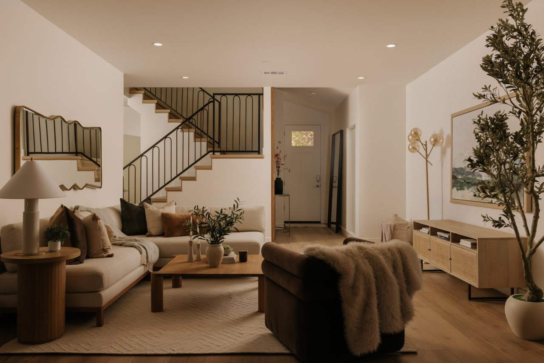
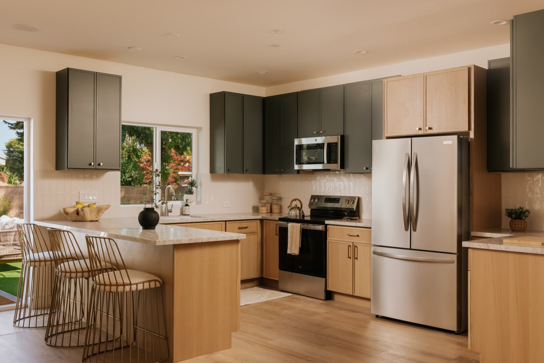
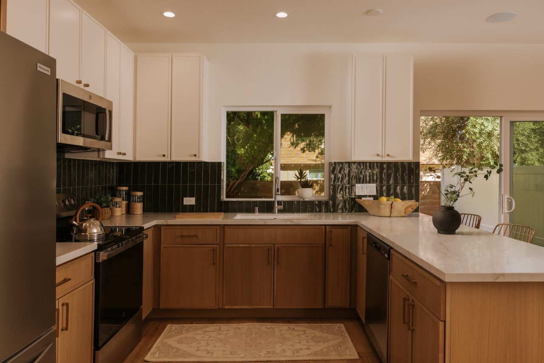
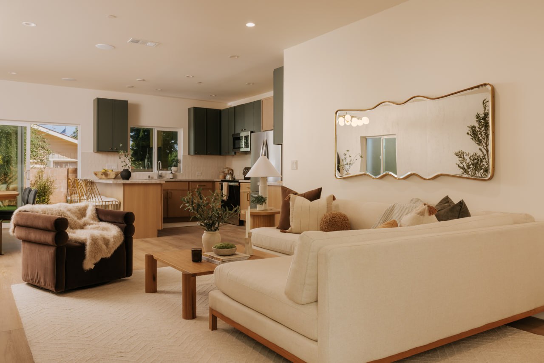
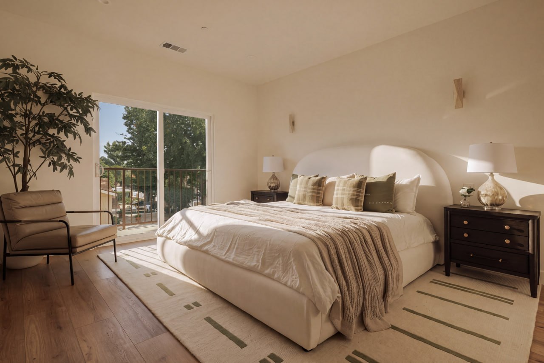
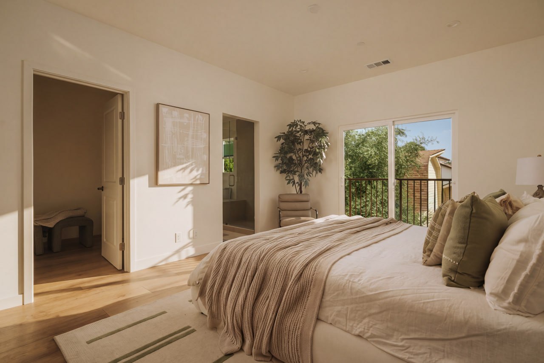
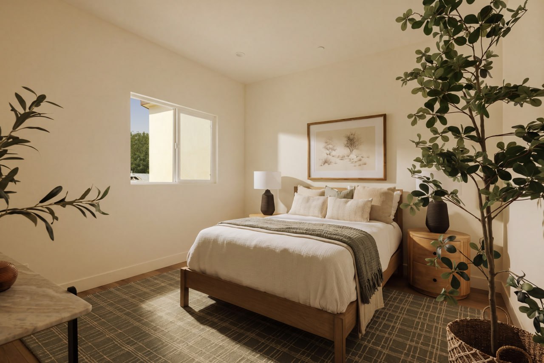
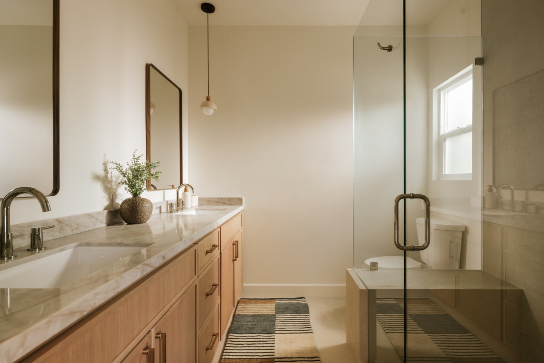
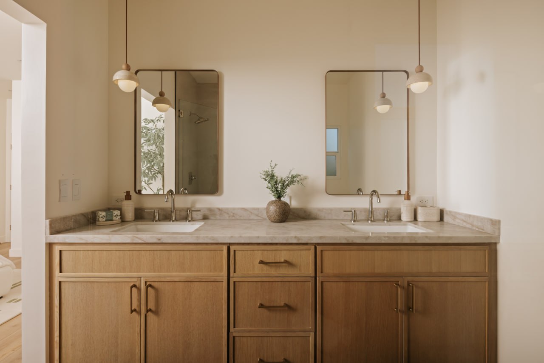
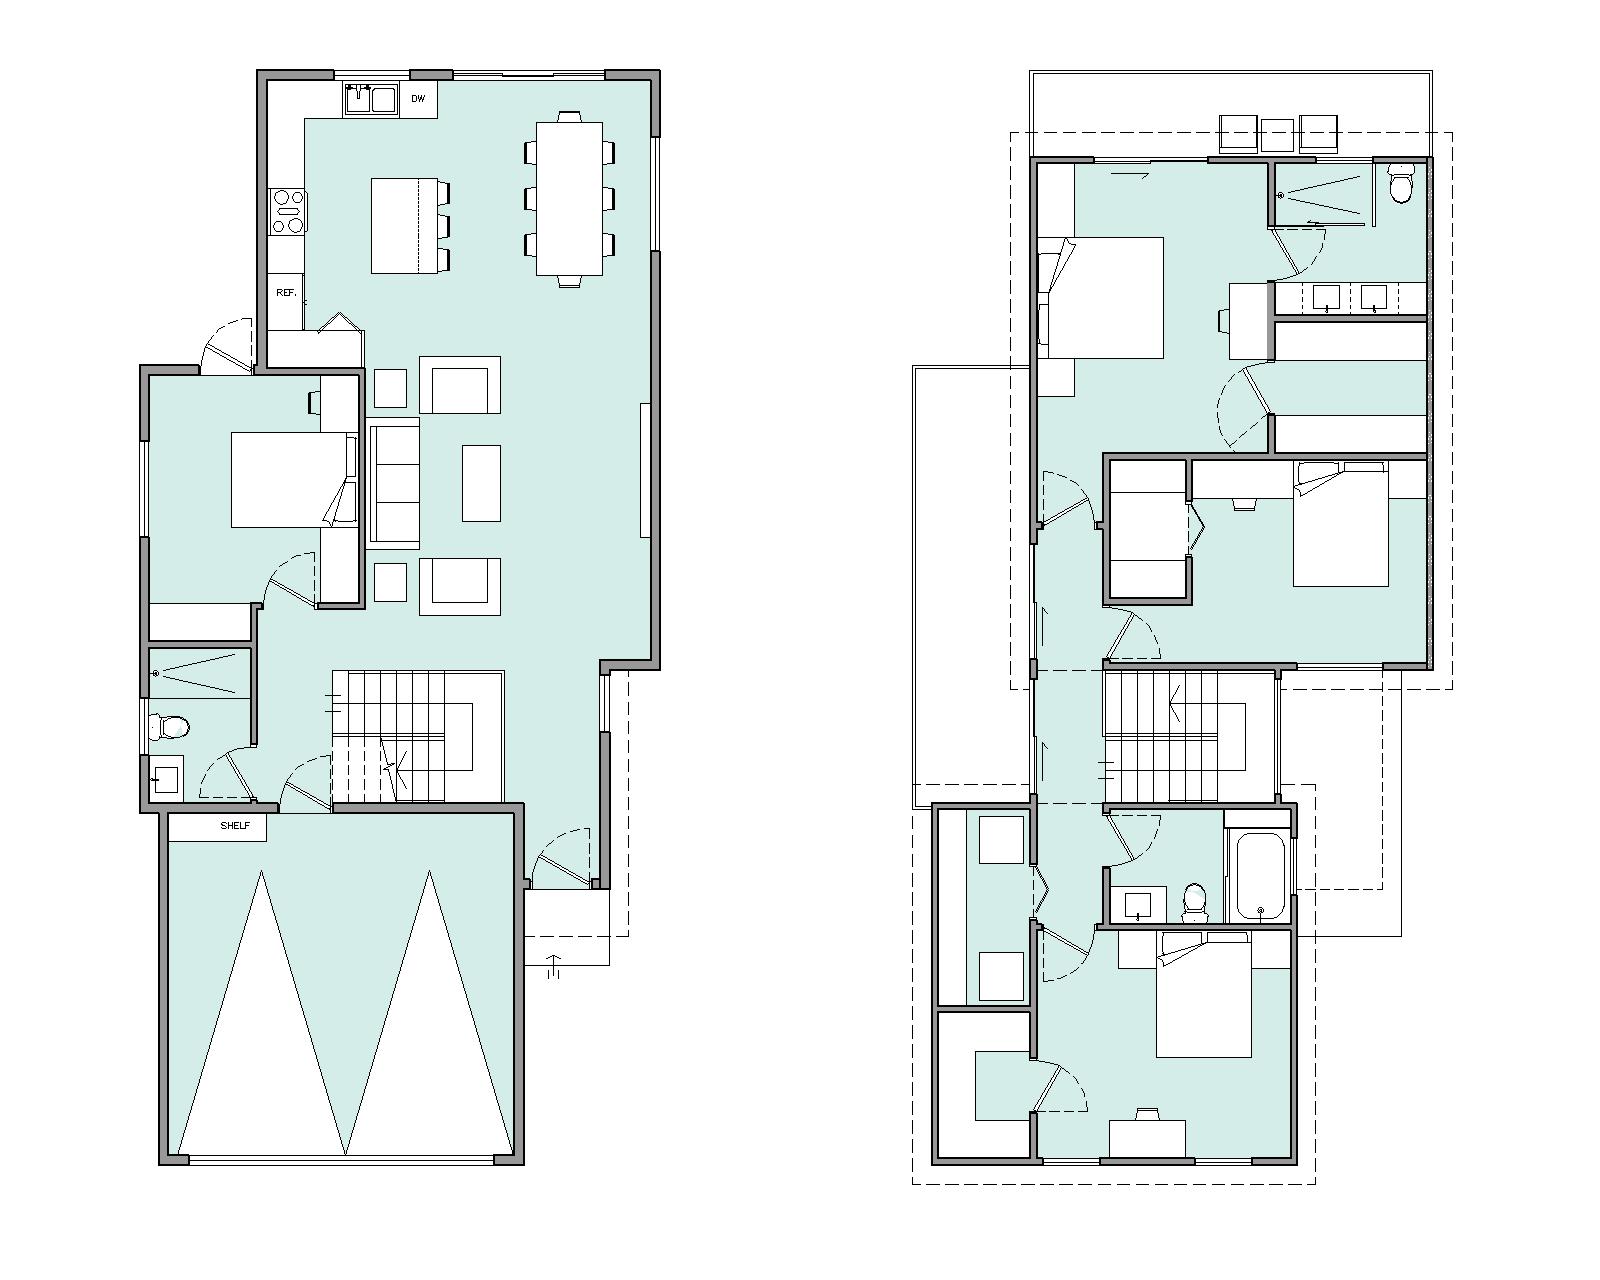
We designed four single-family homes, each with separate garages, backyards, and entrances. The forms are inspired by the landscapes of the Los Angeles Valley Hills, with roof combinations that connect all four units in a cohesive way. We utilized the SB 9 lot split and two-development approach, which allows homeowners to create up to four homes on an existing parcel, effectively eliminating single-family-only zoning.
Efficiently develop a cluster of four single-family residences with distinct garages, backyards, and entrances, ingeniously drawing inspiration from the undulating contours of Los Angeles valley hills in the juxtaposition of roof forms, while maximizing the potential of SB 9 lot split and dual development regulations to usher in a new era of housing possibilities.”
Task
Develop a cohesive cluster of four single-family residences on a single parcel, each with an independent entrance, garage, and private backyard. Leverage SB 9 lot split and two-unit development provisions to maximize housing capacity while maintaining the character and individuality of each home. Drawing inspiration from the undulating landscape of the Los Angeles Valley Hills, integrate varied roof forms to create a unified architectural composition across the four residences.
We’re a team of creatives who are excited about unique ideas and help our clients bring their visions to life through innovative design solutions and thoughtful architectural concepts.