

Living Woven
Located in Sherman Oaks, Living Woven is a contemporary residential development that integrates California’s SB 9 provisions and ADU regulations to create a flexible living environment with long-term investment potential. The project balances the comfort and privacy of a primary residence with the added value of independent rental units.
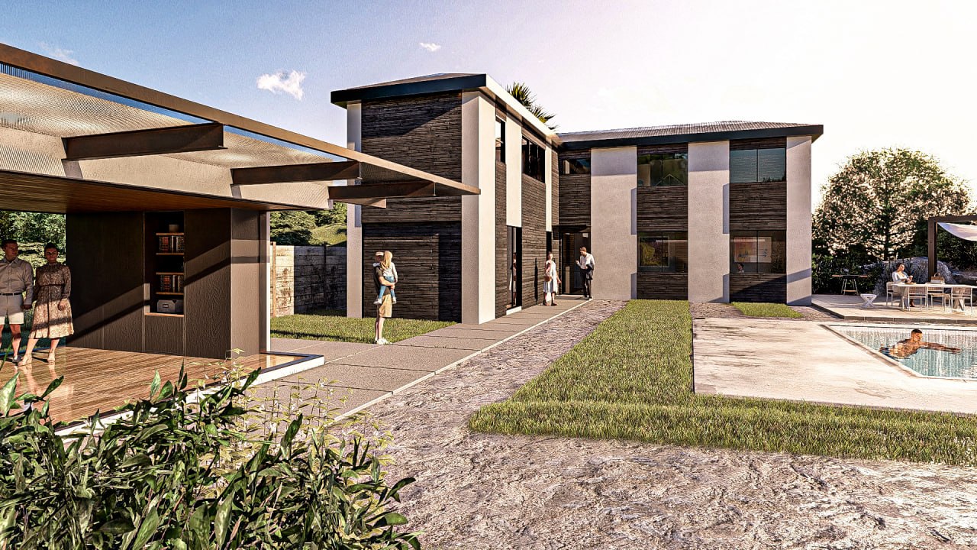
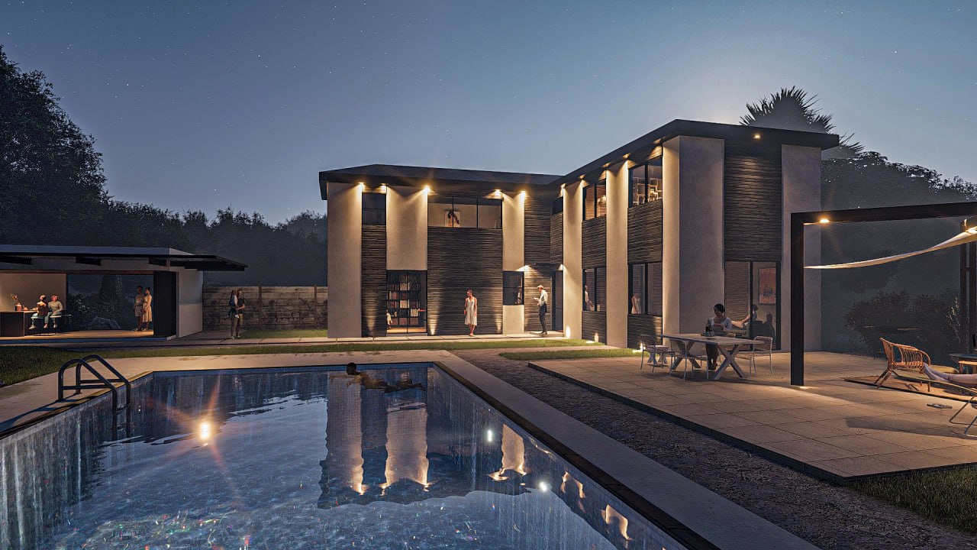
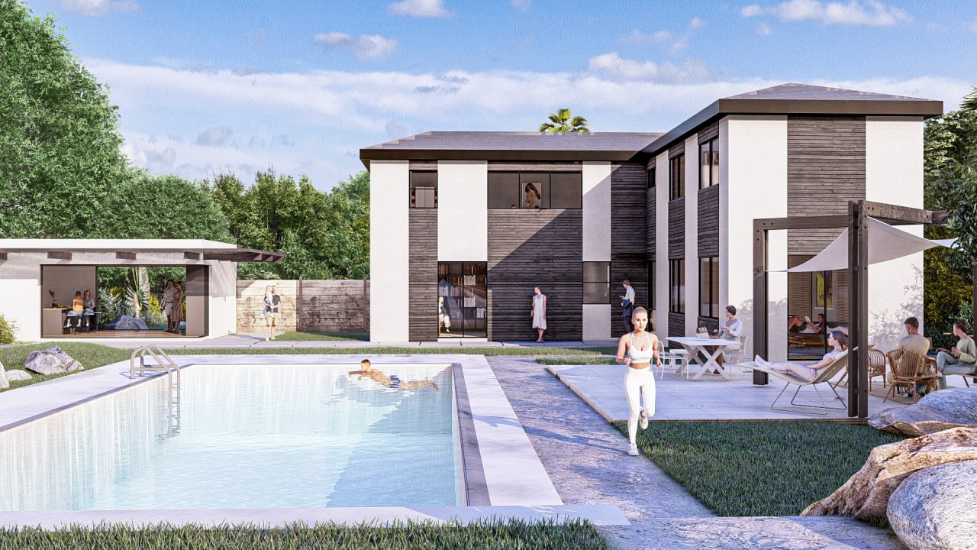
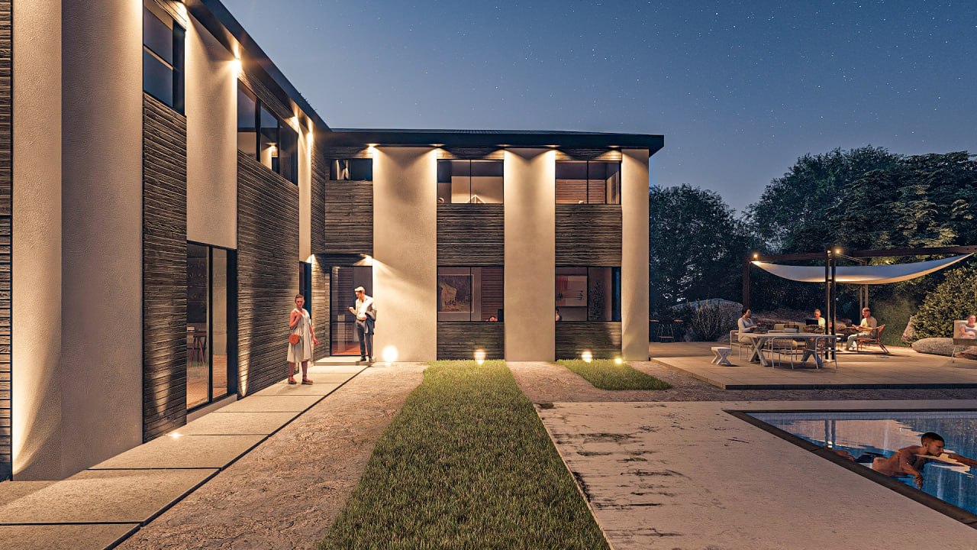
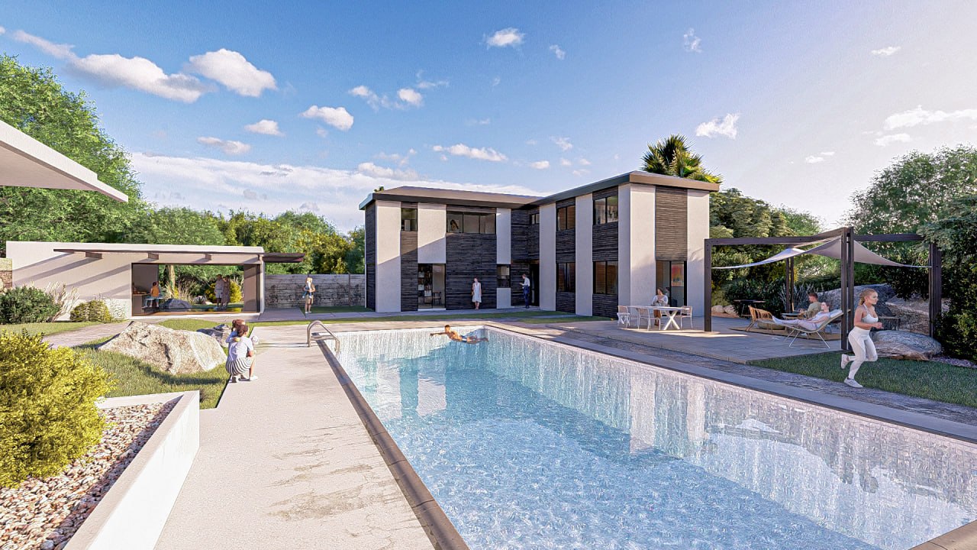
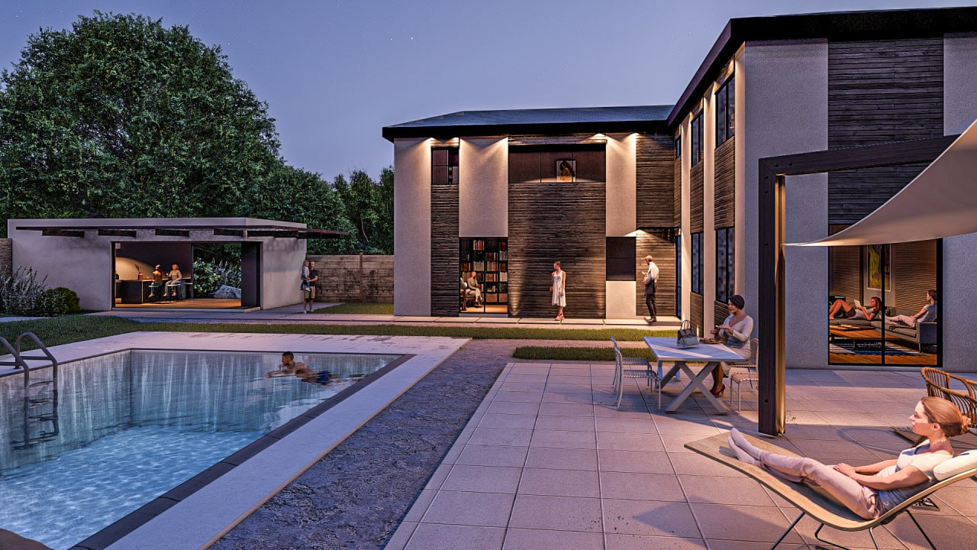
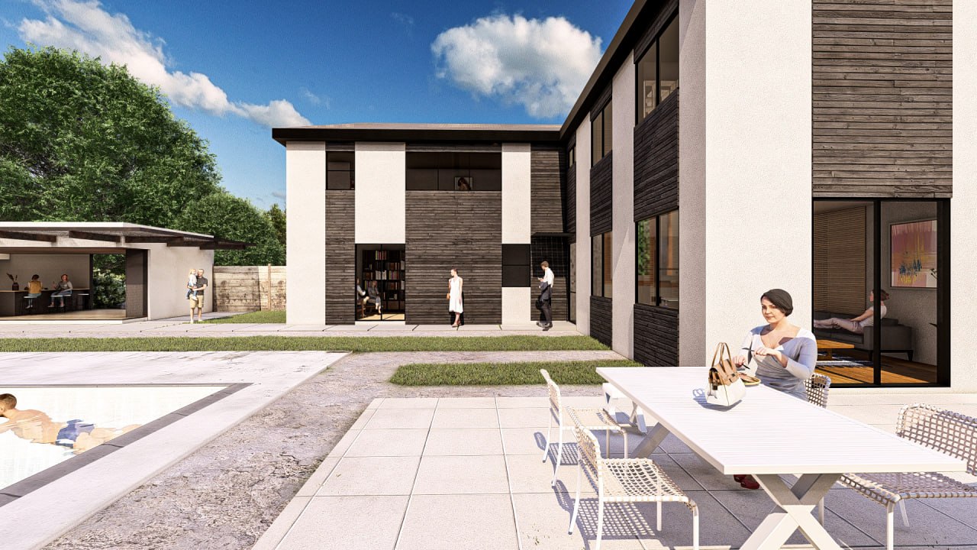
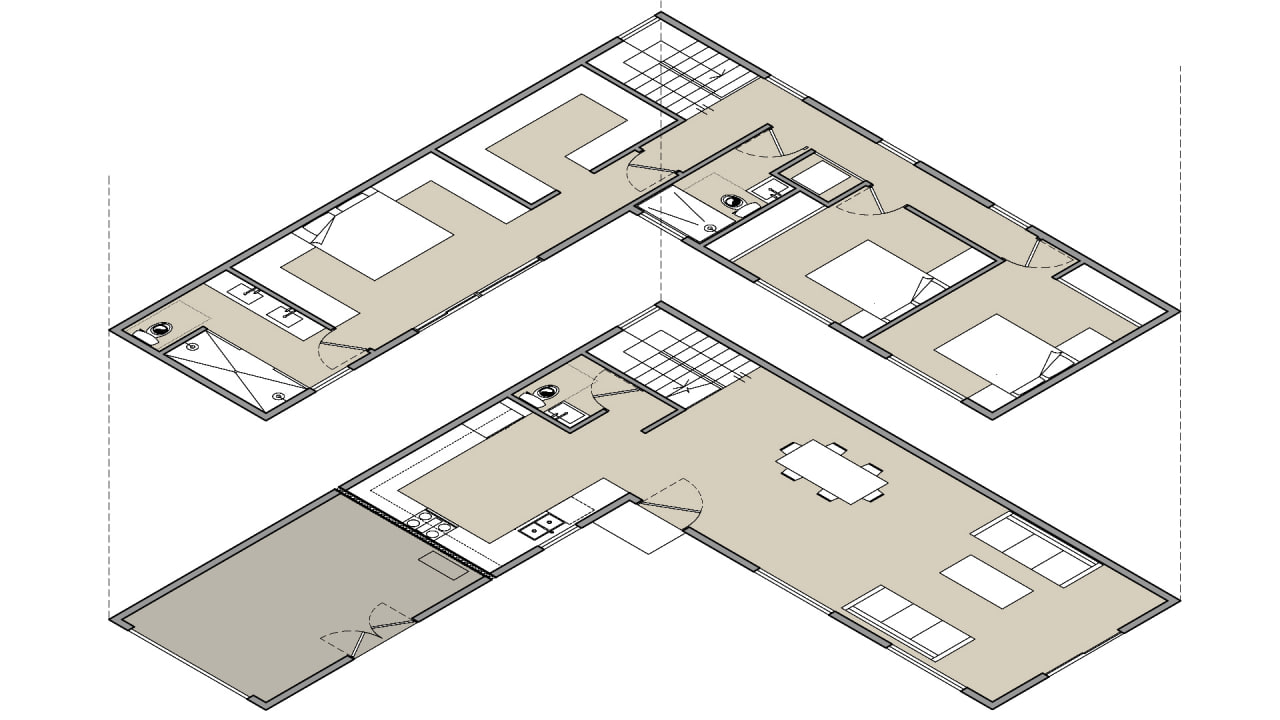
The L-shaped building configuration maximizes the site’s outdoor space, preserving a landscaped yard and swimming pool while accommodating additional residential units. This arrangement creates a private, inward-facing environment that shields outdoor living areas from neighboring properties and the street, while enhancing views from the living room and bedrooms.
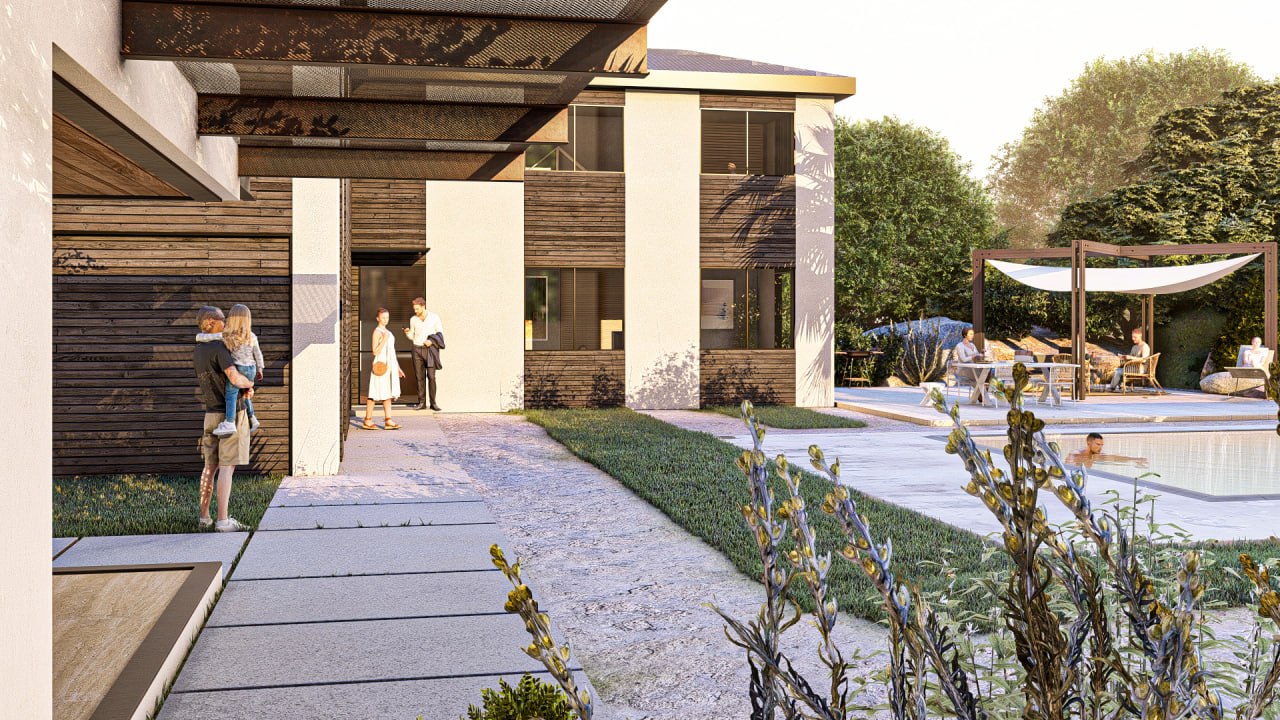
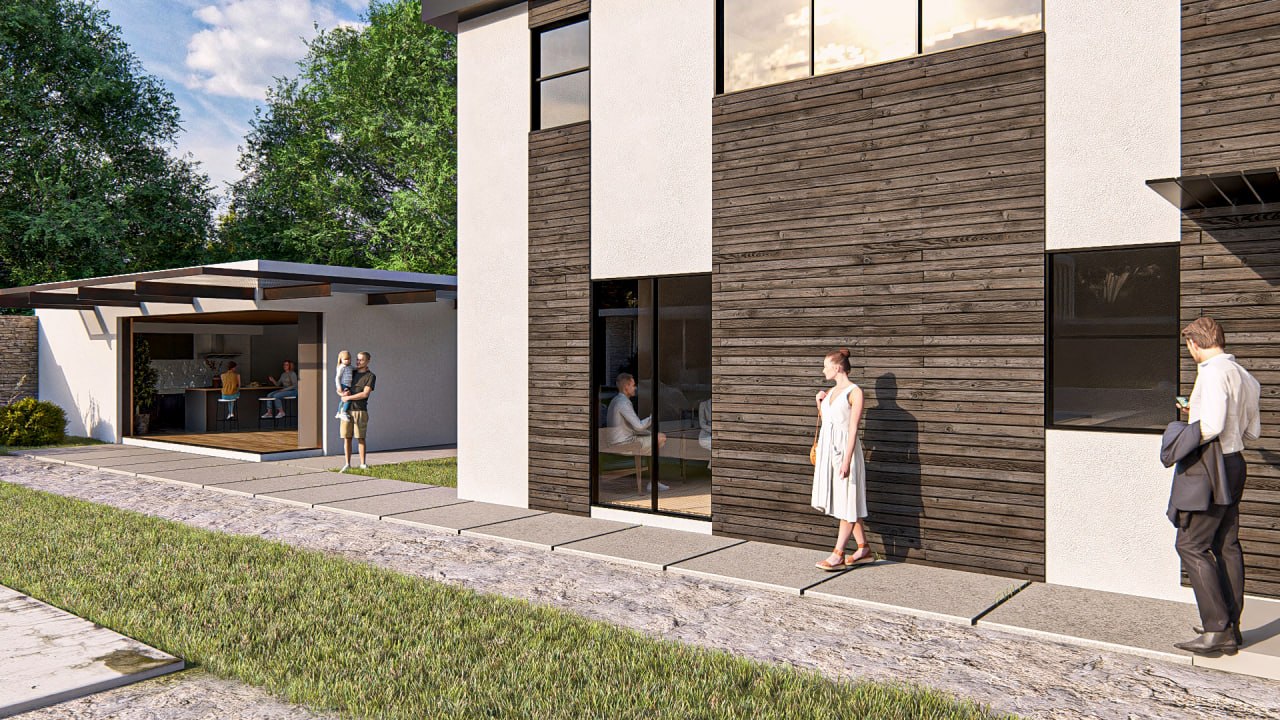
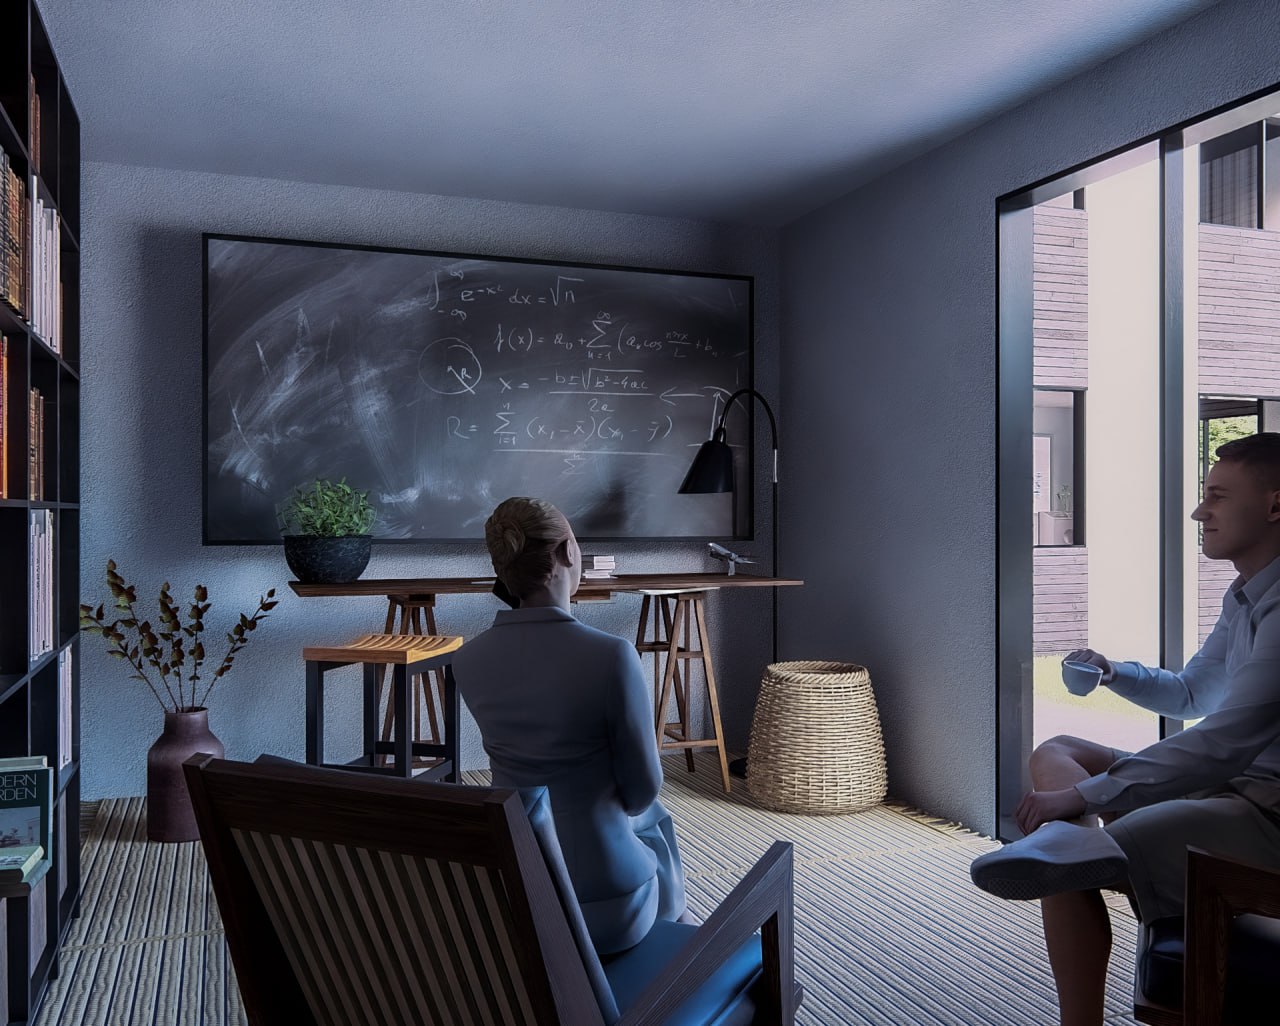
A multifunctional ground-floor room, with direct access to the entry walkway and central courtyard, offers the flexibility to serve as a home gym, private office, or pool house, adapting to the evolving needs of its occupants.
The architectural expression brings together contrasting façade materials to create depth, rhythm, and visual harmony. Carefully composed wall surfaces integrate windows and doors into a cohesive exterior, emphasizing the building’s clean geometry and understated contemporary character.
Upstairs, the primary suite occupies a separate wing from the children’s bedrooms, establishing distinct zones of privacy while maintaining a connected and cohesive family living environment.
Living Woven brings together architectural clarity, functional flexibility, and thoughtfully designed outdoor spaces in a contemporary residence that balances everyday living with long-term investment value.
Task
The scope of this project includes the design and development of a contemporary two-story residential property in Sherman Oaks, integrating California SB 9 and ADU regulations to accommodate multiple living spaces while maximizing the property’s functionality and investment potential. The design features an L-shaped configuration that preserves the landscaped yard and pool, creating a private outdoor environment while strengthening the connection between indoor and outdoor living. The project incorporates flexible ground-floor space that can function as a gym, home office, or pool house, along with distinct façade materials and cohesive contemporary geometry. The upper level separates the primary suite and children’s bedrooms into distinct wings, balancing privacy, comfort, and efficient spatial organization within a unified architectural composition.
We’re a team of creatives who are excited about unique ideas and help our clients bring their visions to life through innovative design solutions and thoughtful architectural concepts.