

Parallel Living
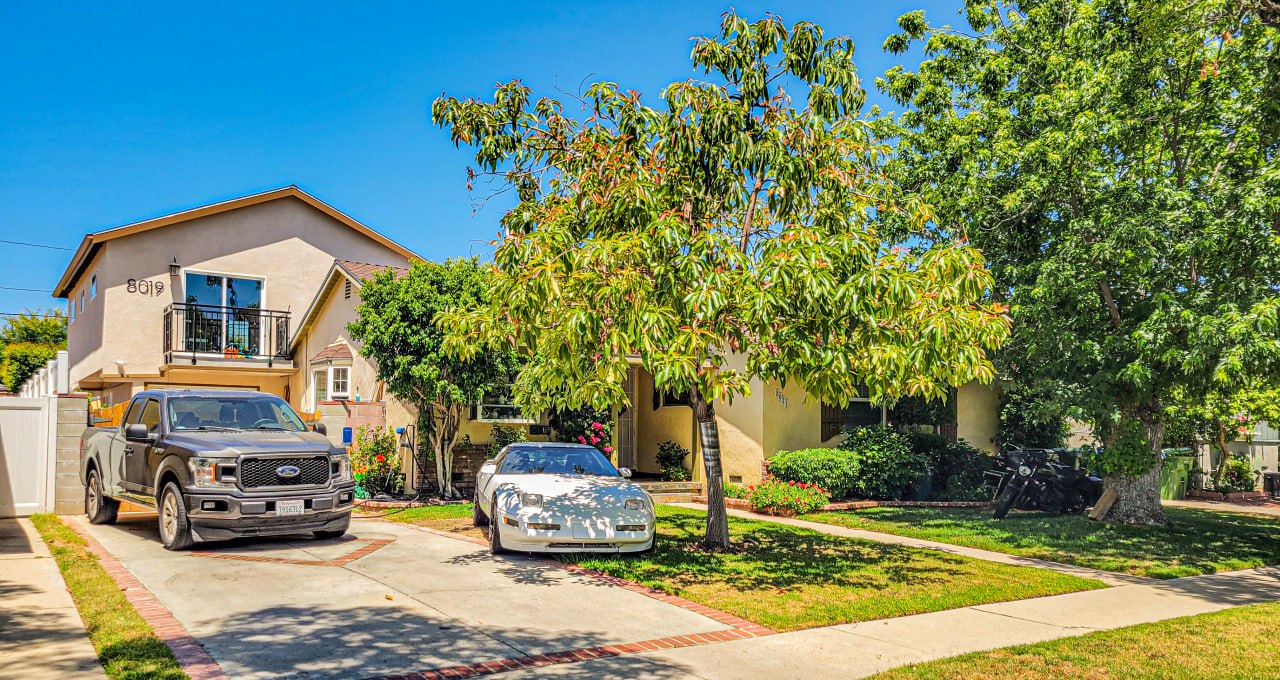
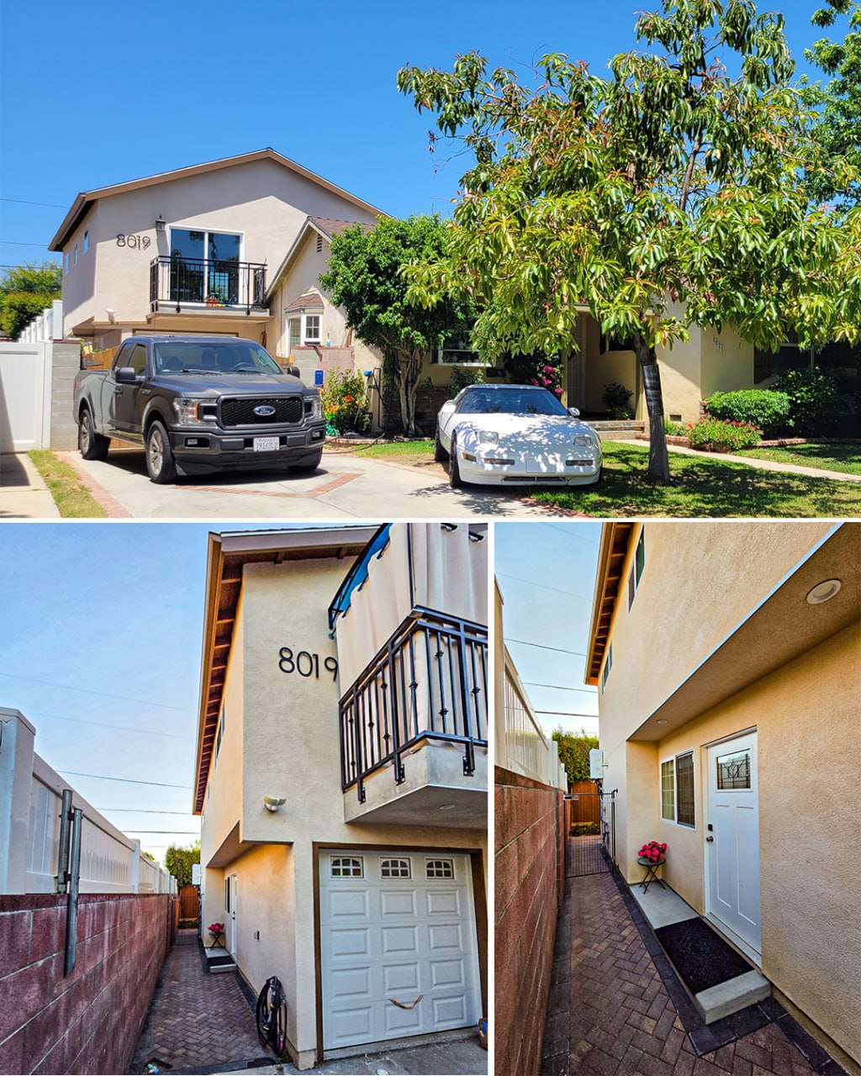
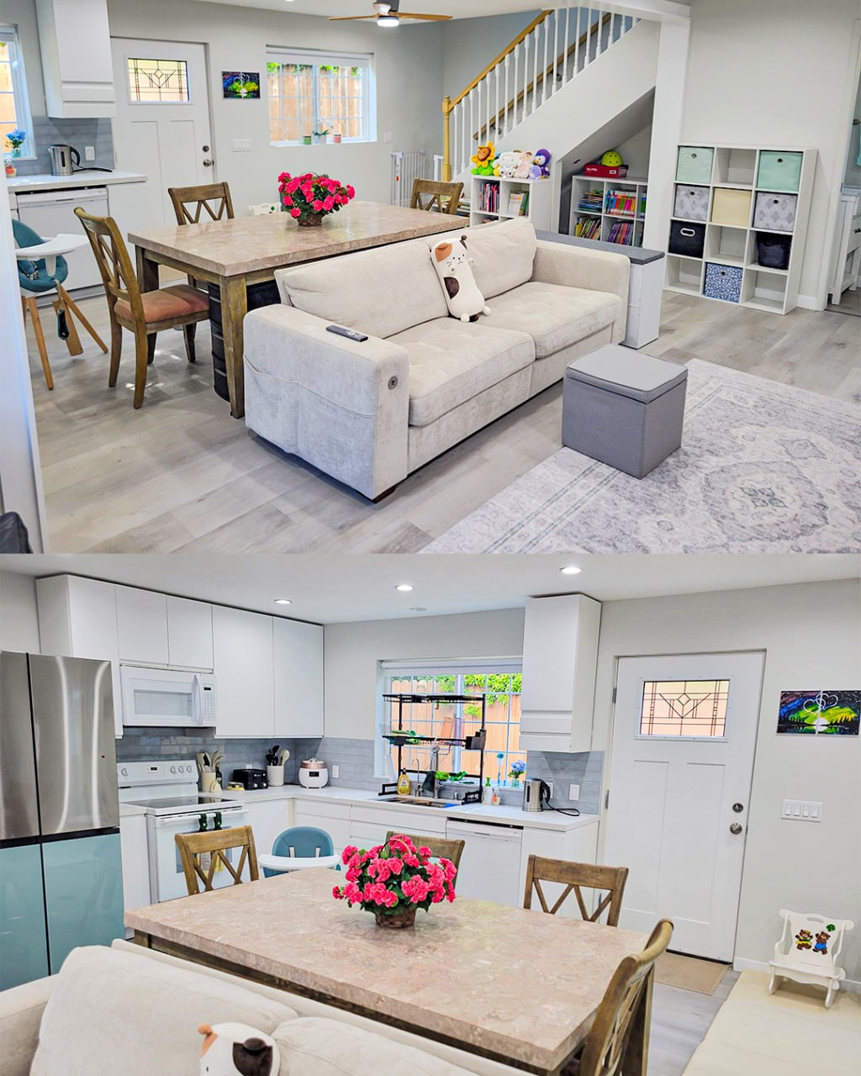
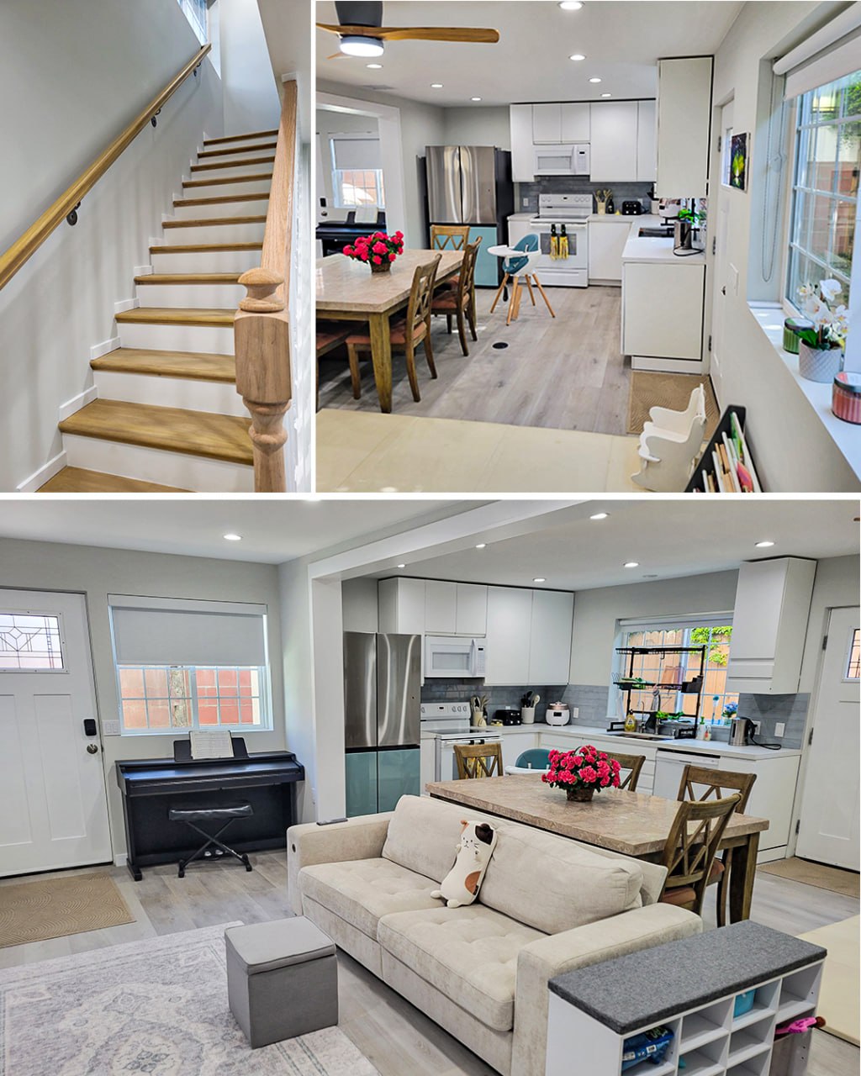
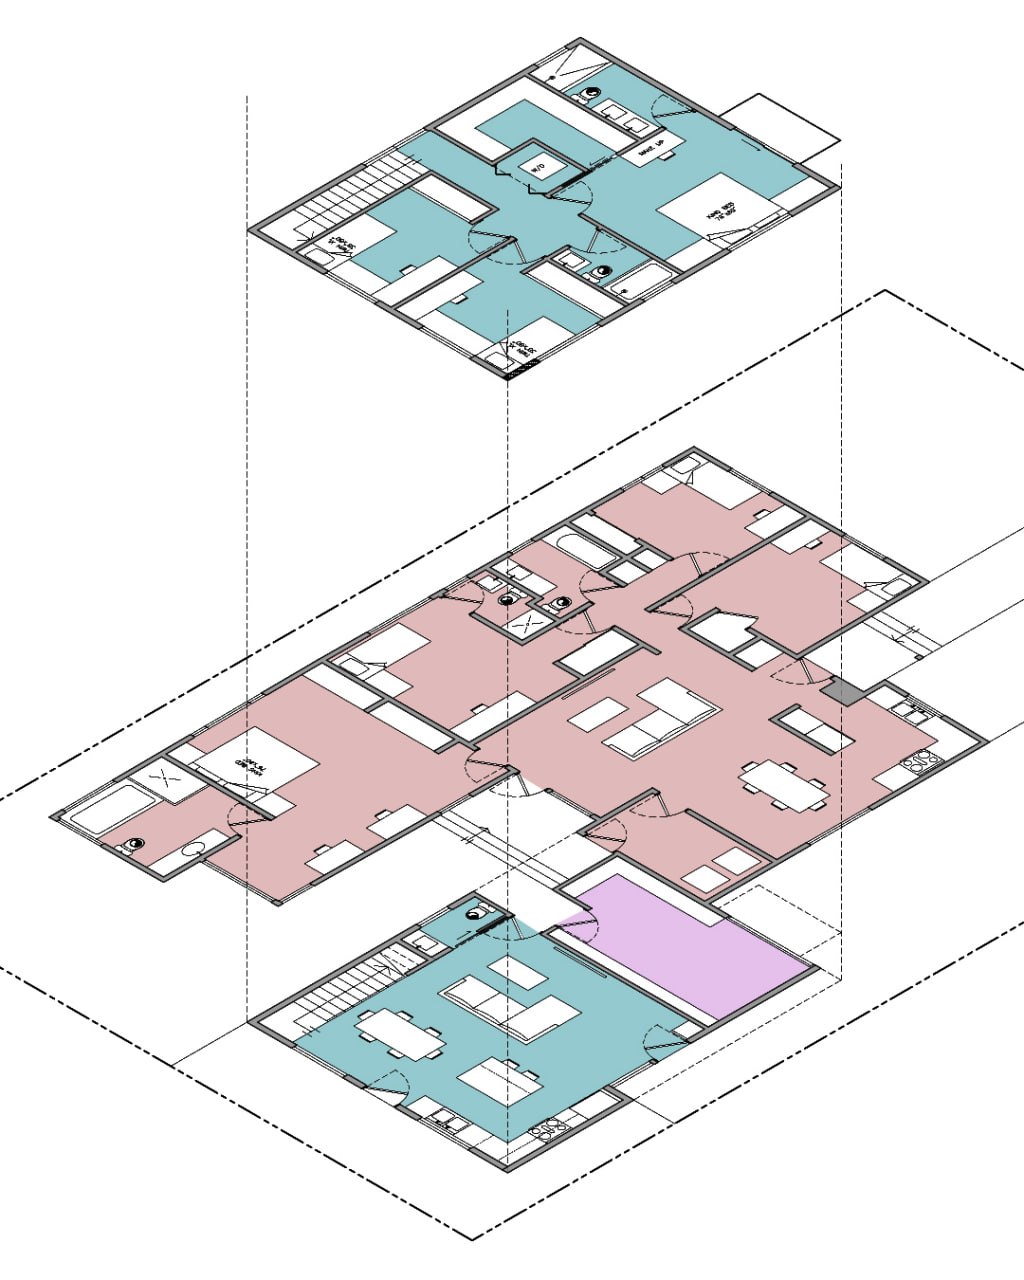
Designed as an exploration of independent yet connected living, Parallel Living transforms an existing single-family residence in Van Nuys through the addition of a two-story attached ADU.
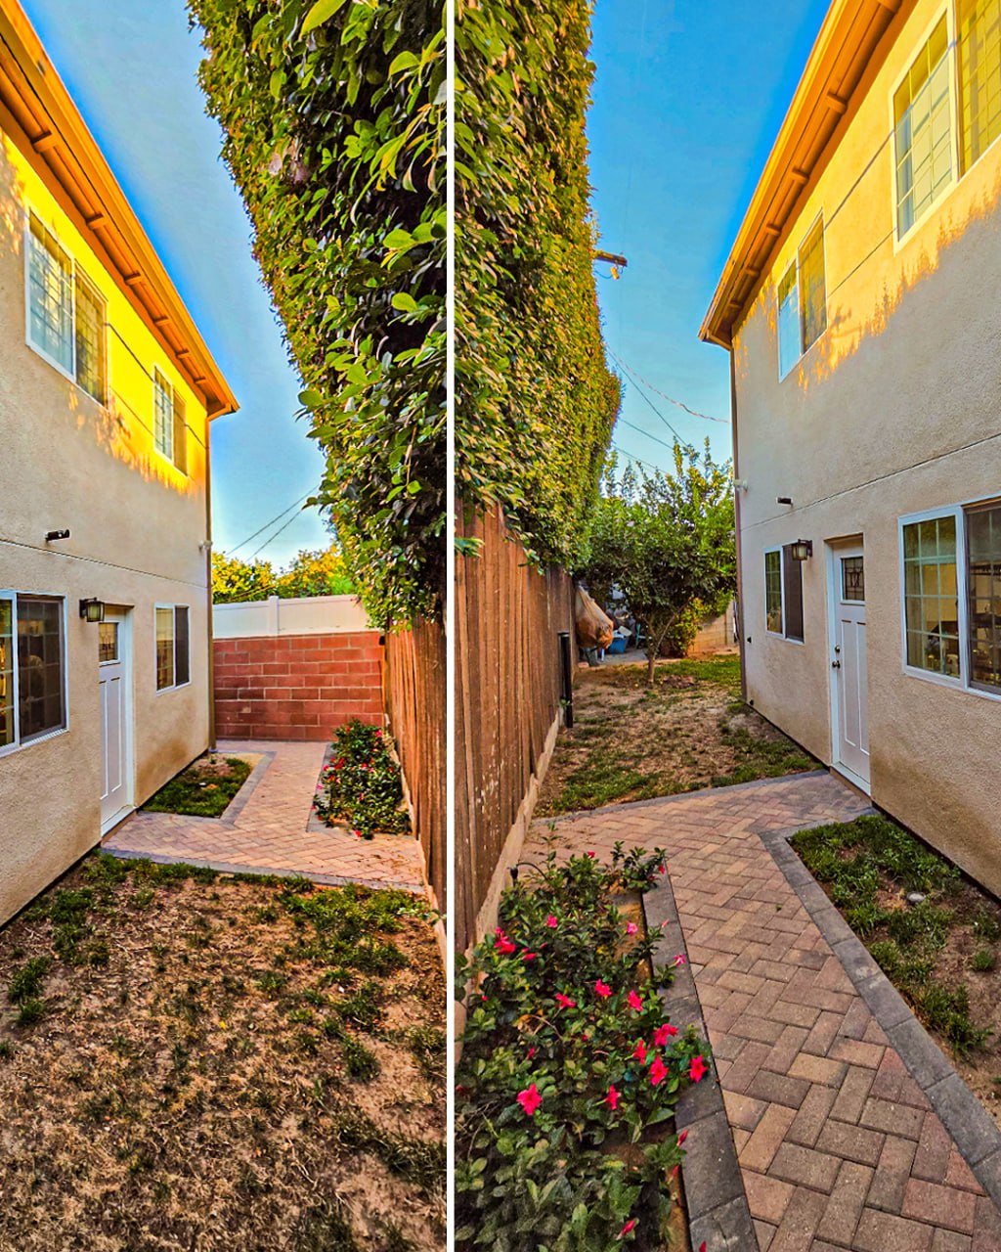
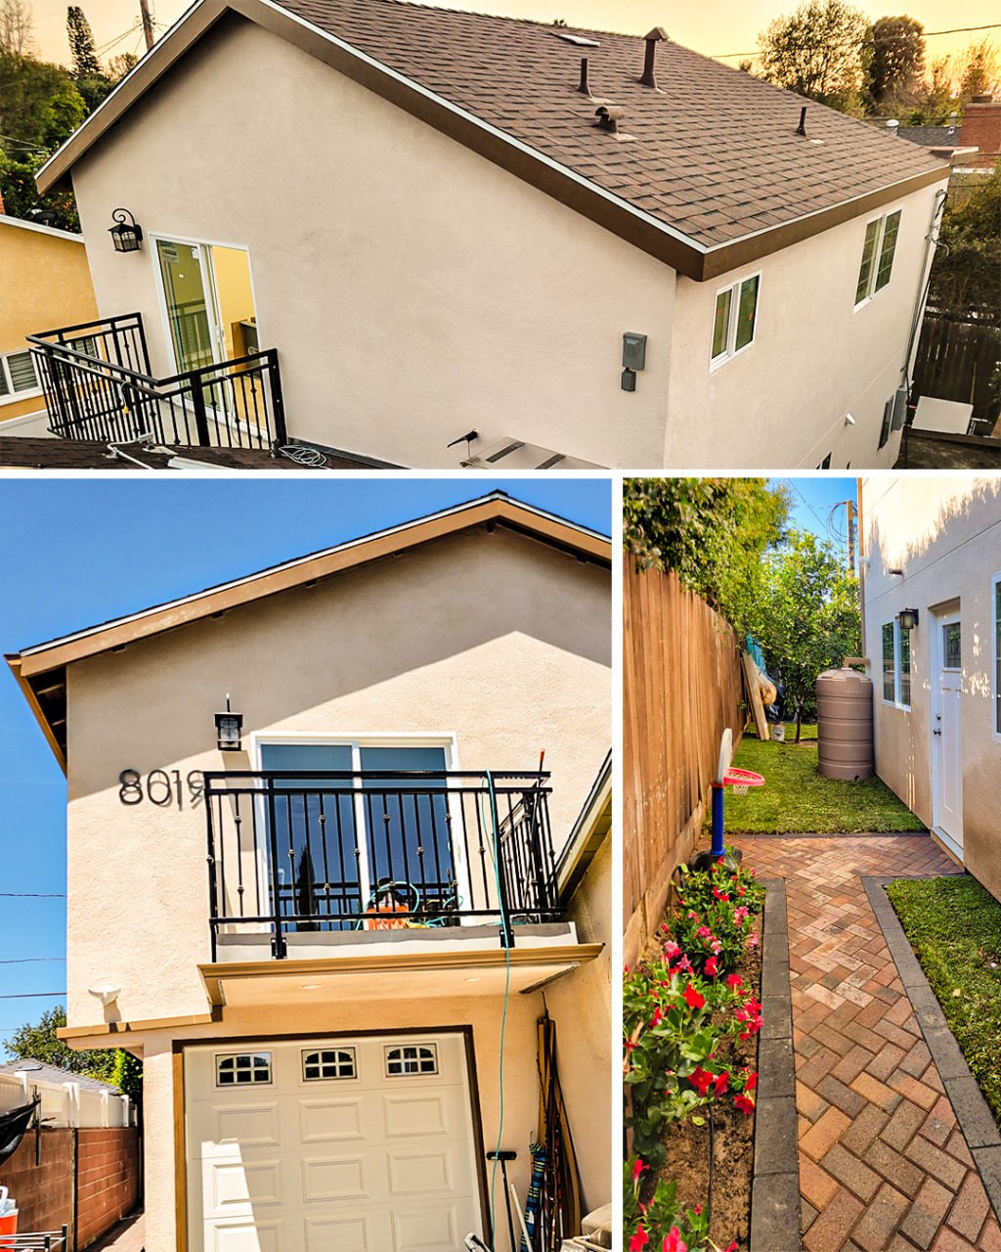
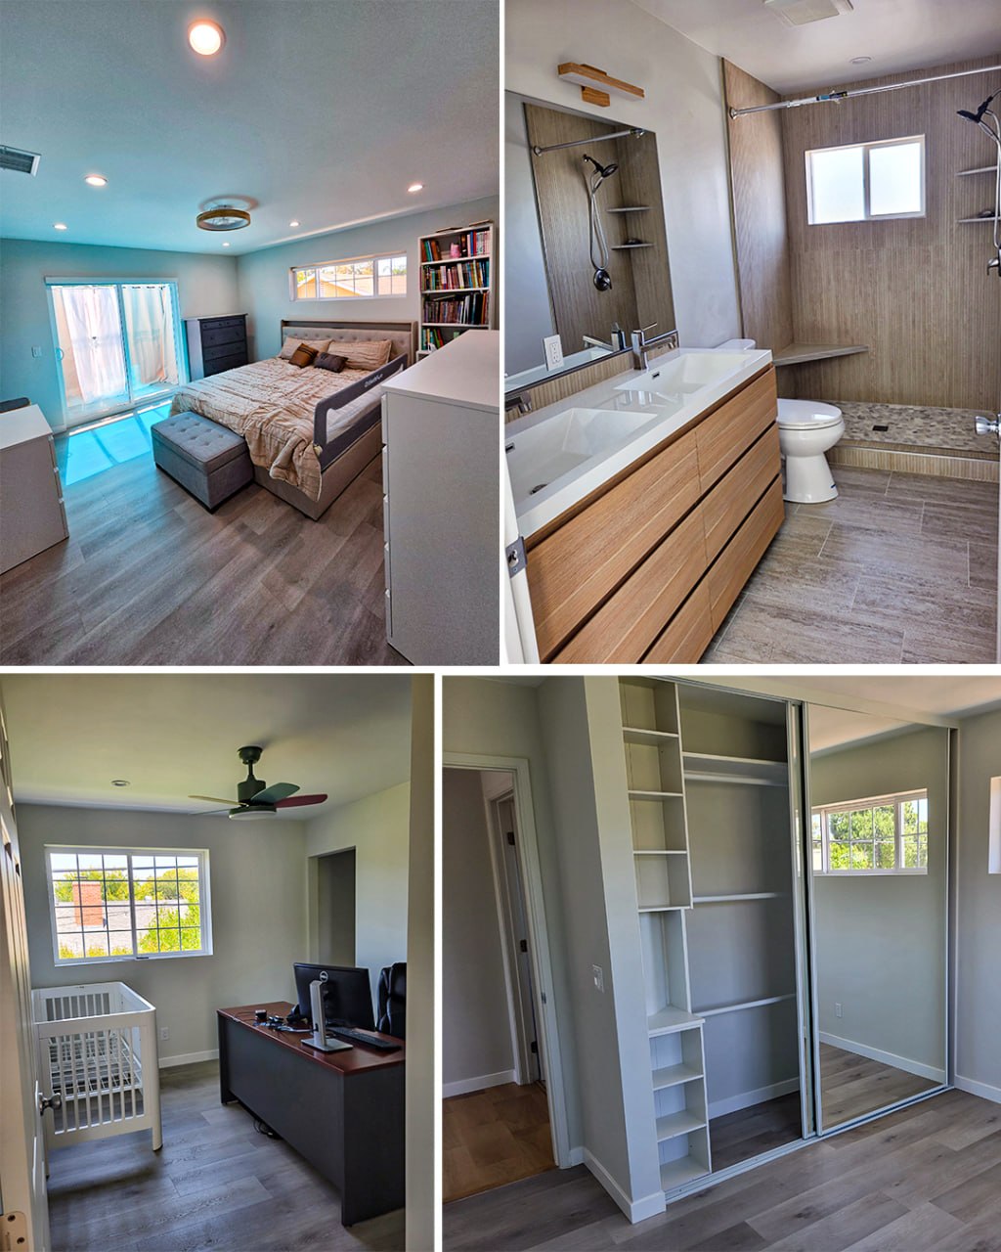
The design creates two distinct homes that coexist in parallel—each with its own privacy, outdoor space, and sense of identity. The ADU features an open-concept living area on the first floor, with two children’s bedrooms and a primary suite above, while a carefully planned balcony and private backyard extend the living experience outdoors.
A shared storage zone between the two residences introduces flexibility, allowing the space to function collaboratively or adapt into separate areas as the needs of each household evolve.
Through thoughtful planning and spatial separation, Parallel Living creates a balanced relationship between connection and independence, offering a model for adaptable multi-generational and future-oriented housing.
Task
To expand an existing single-family residence by integrating a two-story attached ADU that provides independent living while maintaining privacy, flexibility, and a strong connection between the two households. The design challenge was to create a harmonious relationship between shared and separate spaces, allowing the residence to adapt to evolving family needs and future rental opportunities.
We’re a team of creatives who are excited about unique ideas and help our clients bring their visions to life through innovative design solutions and thoughtful architectural concepts.