

Vista Crest
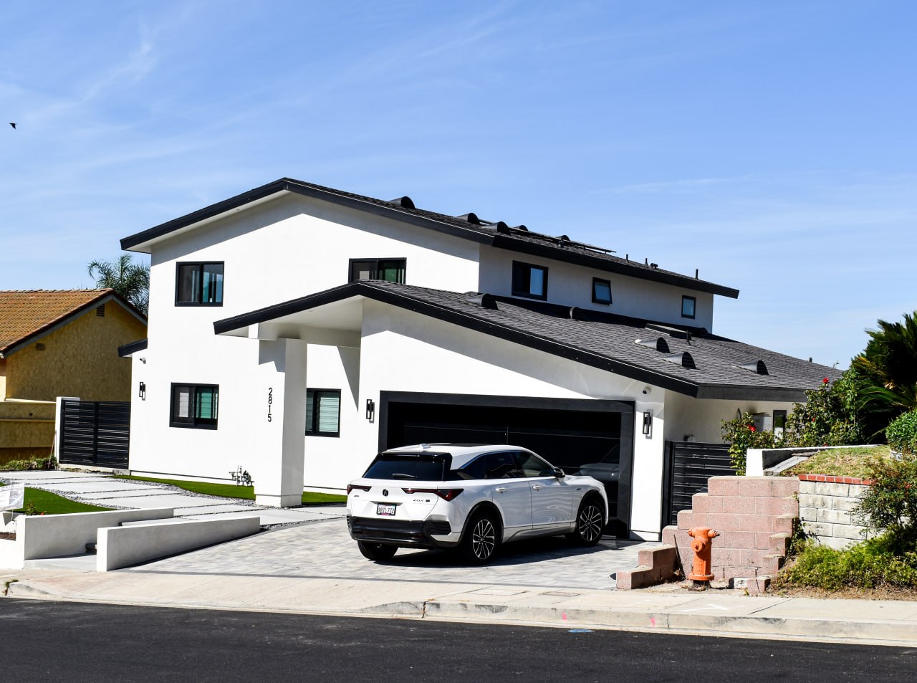
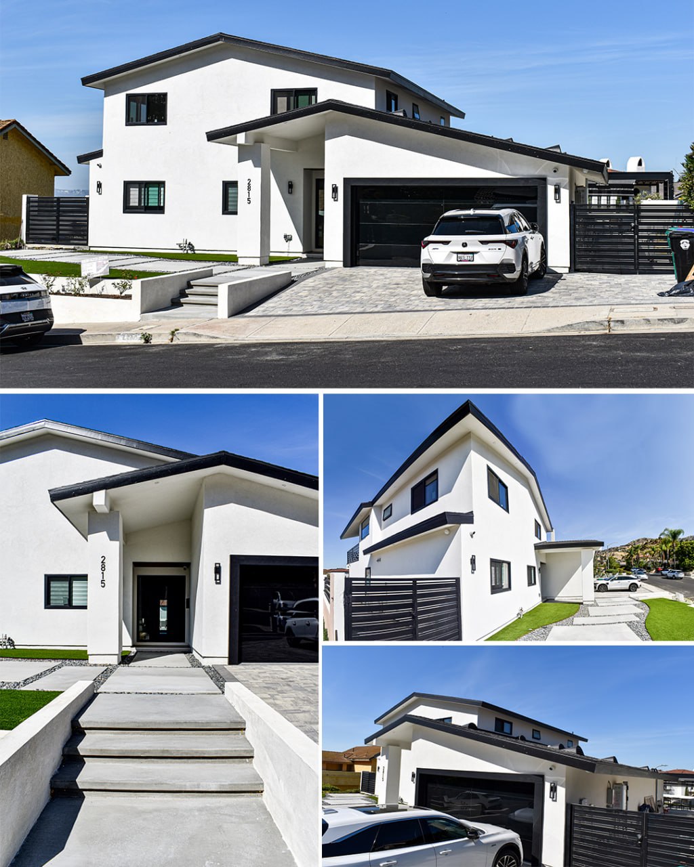
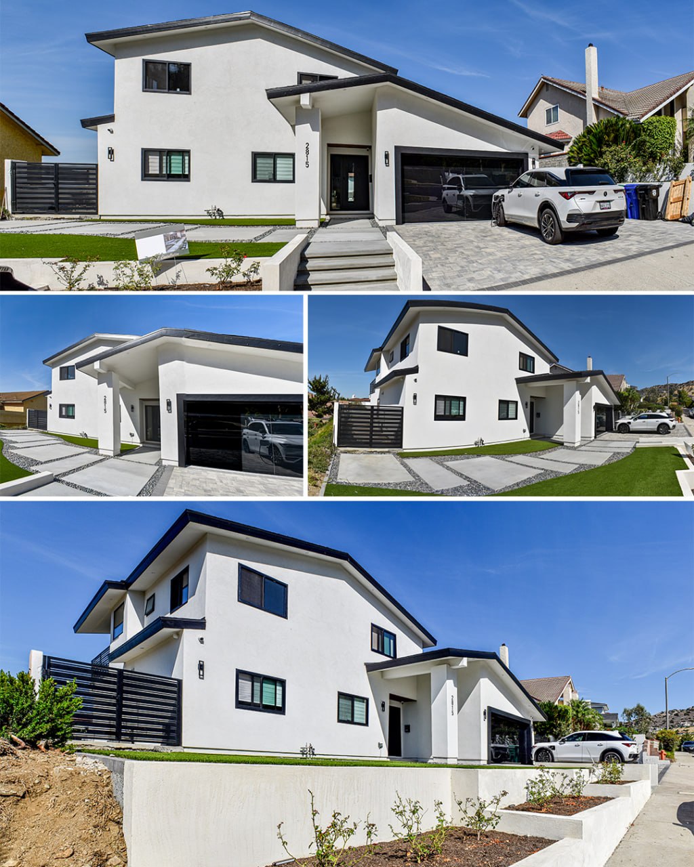
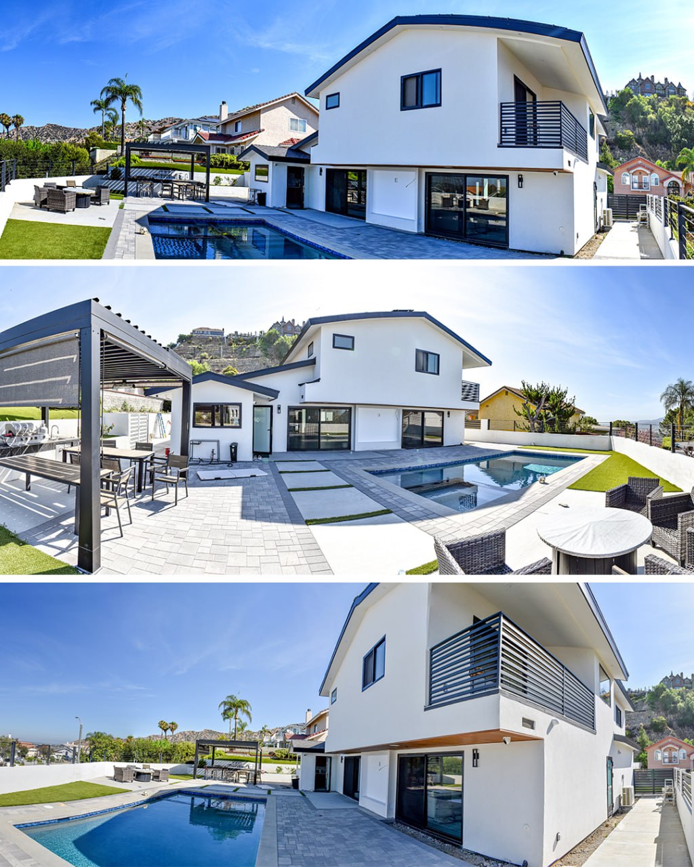
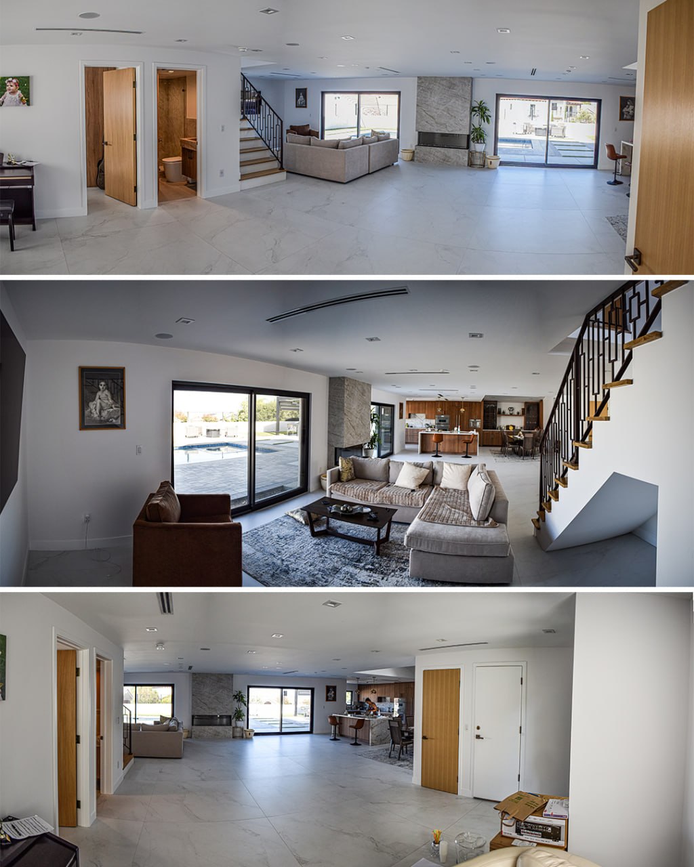
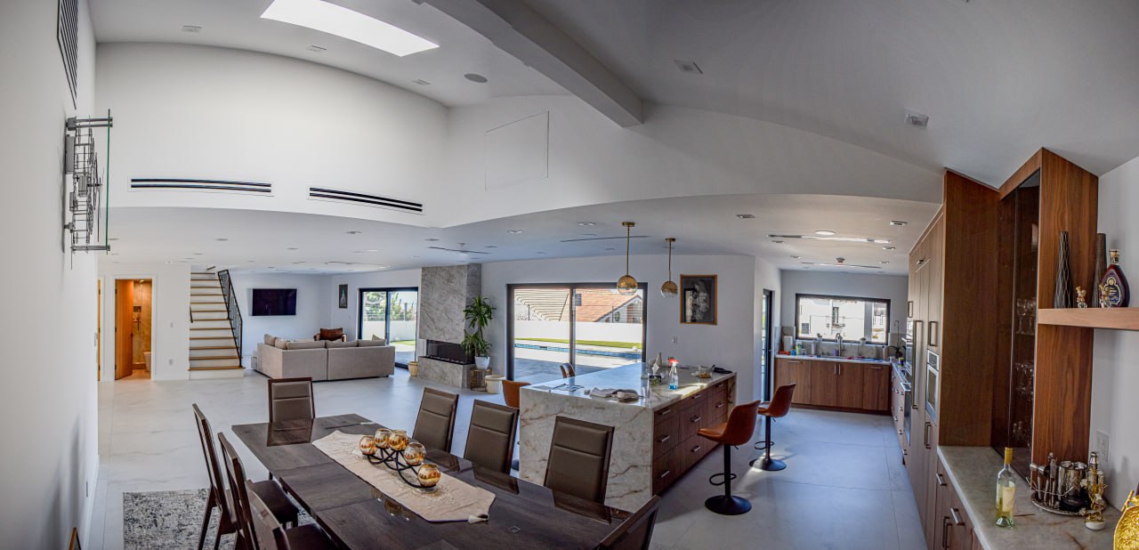
Vista Crest is a contemporary SFD in the Burbank Hills, thoughtfully reimagined through a second-floor addition and residential remodel. The project responds to its elevated hillside setting by opening the home toward expansive city views, maximizing natural light, and creating a stronger connection between the interior and the surrounding landscape.
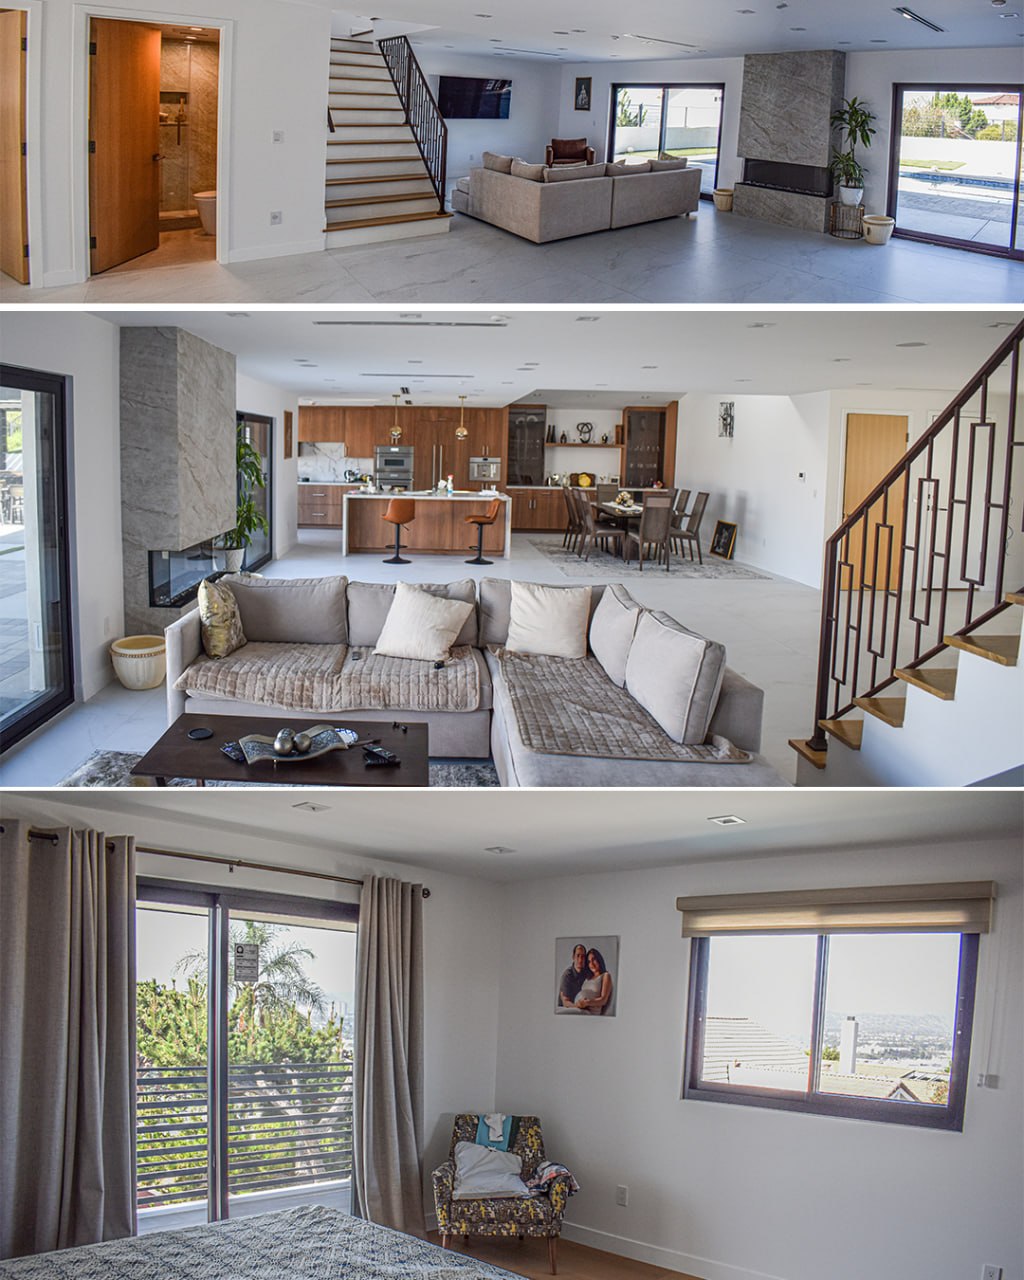
The design builds upon the existing residence while introducing a more fluid relationship between living spaces. Open-plan kitchen, dining, and living areas form a connected social environment, while carefully positioned openings frame views of the hills and city beyond.
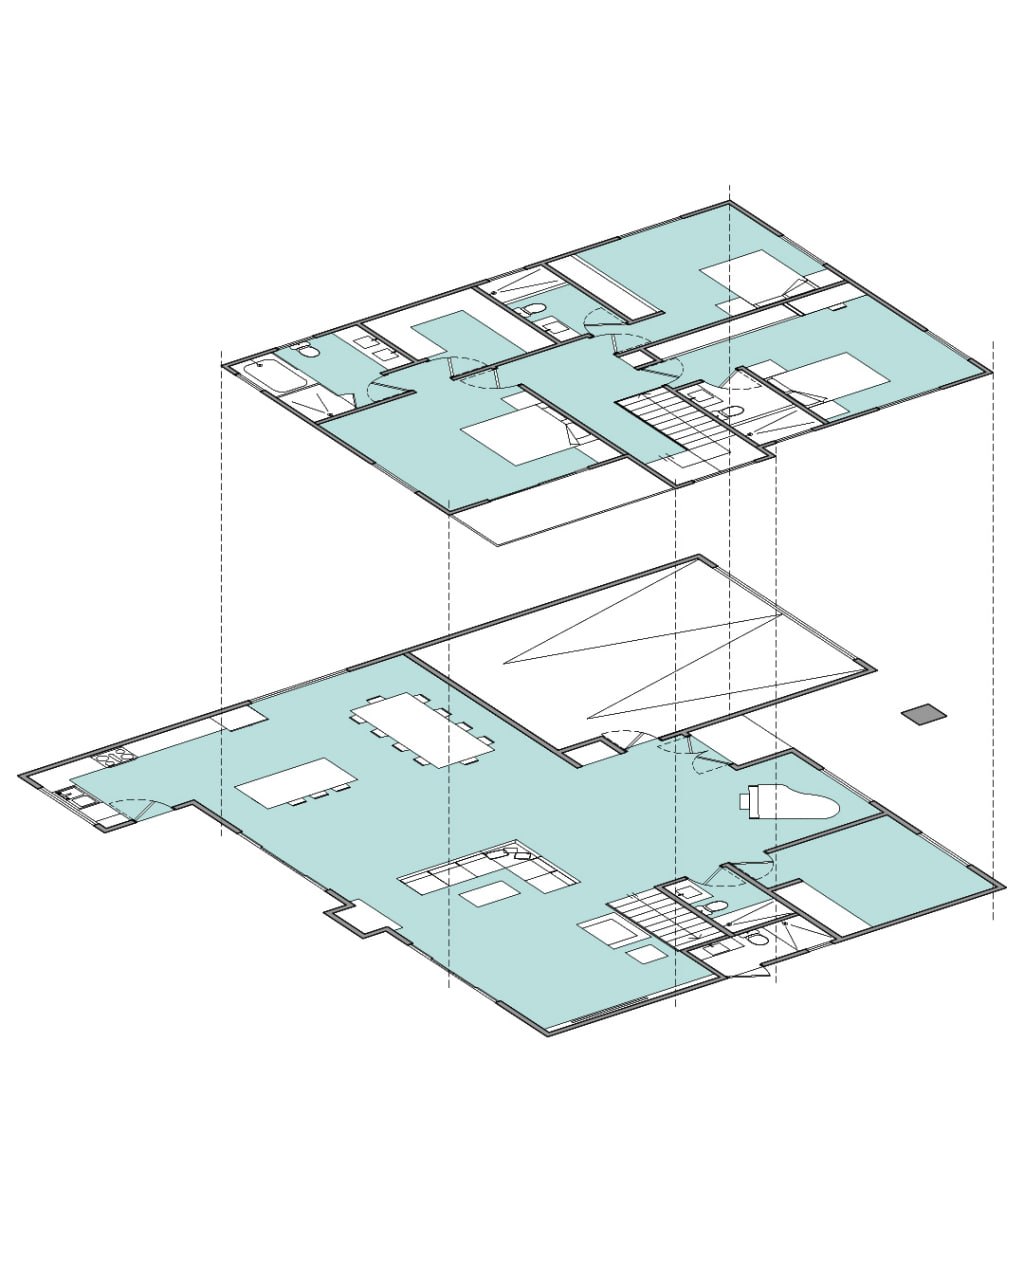
The new upper level introduces a private primary suite with a dedicated balcony, creating a quiet retreat that takes full advantage of the home’s elevated position. Through a careful balance of proportion, light, openness, and site orientation, Vista Crest transforms the existing residence into a contemporary hillside home shaped by its surroundings.
Task
Provide planning and feasibility study for the transformation of an existing SFD in the Burbank Hills through a second-floor addition and comprehensive residential remodel. The scope includes evaluating the existing structure and site conditions, developing the feasibility of the proposed addition, and designing a contemporary upper level that maximizes natural light, panoramic views, and indoor-outdoor connectivity. The project incorporates an expanded living environment and a new primary suite with a private balcony, while maintaining a cohesive architectural relationship between the existing residence and the proposed
We’re a team of creatives who are excited about unique ideas and help our clients bring their visions to life through innovative design solutions and thoughtful architectural concepts.